
54 Meadow Lane, Hawkinsville, GA 31036
Local realty services provided by:ERA Towne Square Realty, Inc.
54 Meadow Lane,Hawkinsville, GA 31036
$499,900
- 5 Beds
- 4 Baths
- 3,736 sq. ft.
- Single family
- Active
Listed by: margie stachurski
Office: landmark realty
MLS#:10891563
Source:METROMLS
Price summary
- Price:$499,900
- Price per sq. ft.:$133.81
About this home
Homesteader's Dream on 3.6 Acres! This beautiful 5 bedroom, 3.5 bath home offers 3,736 square feet on 3.6 acres, surrounded by trees and backing up to Buck Creek. Enjoy peaceful views of the property and watch deer and other beautiful wildlife from windows throughout the home. The beautifully remodeled kitchen is a showstopper, with quartz countertops, glass front cabinetry, a gas range, double ovens, built in desk area, wet bar, breakfast bar, window over the sink, abundant storage and a walk in pantry. The adjoining keeping room features a wood burning fireplace, while the great room offers a gas fireplace, large windows and French doors leading to the deck. Formal dining room with wainscoting. The main level features LVP flooring throughout the living areas and primary bedroom. Guest suite with a private bath and walk-in closet also located on main level. The spacious primary retreat features an electric fireplace, large picture window with property views, sitting area, garden tub, separate vanities with a makeup vanity, enclosed shower and walk in closet. The oversized laundry room includes a folding counter, mud bench, additional cabinetry and space for an extra refrigerator and freezer. Upstairs are 3 bedrooms, each with a walk in closet, and a bonus room. Outside, enjoy a large rocking chair front porch, incredible elevated back deck, chicken coop, fenced garden area with raised beds, two car attached carport and detached garage or workshop. NO CITY TAXES! Only 34 minutes from Robins AFB. This is such a special property that you must see for yourself, call for an appointment today!...
Contact an agent
Home facts
- Year built:1996
- Subdivision & Development:Buckeye Ridge
- Listing ID #:10891563
- Updated:November 18, 2026 at 01:36 PM
Rooms and interior
- Bedrooms:5
- Total bathrooms:4
- Full bathrooms:3
- Half bathrooms:1
- Flooring:Carpet, Tile
- Dining Description:Separate Room
- Bathrooms Description:Double Vanity, Separate Shower, Soaking Tub, Tile Bath
- Kitchen Description:Cooktop, Dishwasher, Double Oven, Microwave, Oven (Wall), Refrigerator, Stainless Steel Appliance(s)
- Bedroom Description:Master On Main Level, Walk-In Closet(s)
- Living area:3,736 sq. ft.
Heating and cooling
- Cooling:Central Air
- Heating:Electric
- Central air:Yes
Structure and exterior
- Roof:Composition
- Year built:1996
- Building area:3,736 sq. ft.
- Lot area:3.6 Acres
- Lot Features:Cul-De-Sac
- Architectural Style:Brick 4 Side
- Construction Materials:Brick
- Exterior Features:Deck, Garden
- Levels:2 Story
Schools
- High school:Hawkinsville
- Middle school:Pulaski
- Elementary school:Pulaski
Utilities
- Water:Well
- Sewer:Septic Tank
Finances and disclosures
- Price:$499,900
- Price per sq. ft.:$133.81
- Tax amount:$3,637 (2023)
Features and amenities
- Appliances:Cooktop, Dishwasher, Double Oven, Electric Water Heater, Microwave, Oven (Wall), Refrigerator, Stainless Steel Appliance(s)
- Laundry features:In Mud Room, Laundry
- Amenities:Electric Water Heater, In-Law Floorplan, Two Story Foyer, Wet Bar
Parking
- Parking description:Attached, Carport, Detached Parking, Garage
- Garage:Yes
 2026 Georgia MLS. All rights reserved. Information Deem Reliable But Not Guaranteed November 18, 2026
New listings near 54 Meadow Lane
- New
 $215,000Active3 beds 2 baths1,662 sq. ft.
30 Daniel Street, Hawkinsville, GA 31036
MLS# 10891593Listed by: Southern Classic Realtors 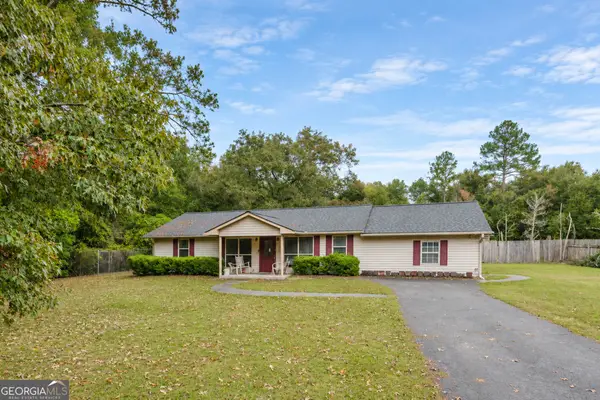 $185,000Active3 beds 2 baths1,666 sq. ft.
34 Red Bird Drive, Hawkinsville, GA 31036
MLS# 10883834Listed by: Keller Williams Realty Middle GA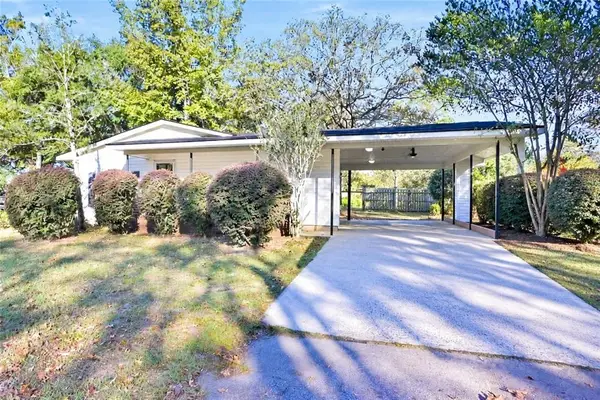 $150,000Pending3 beds 2 baths1,124 sq. ft.
140 Watson Street, Hawkinsville, GA 31036
MLS# 7860575Listed by: OPENDOOR BROKERAGE, LLC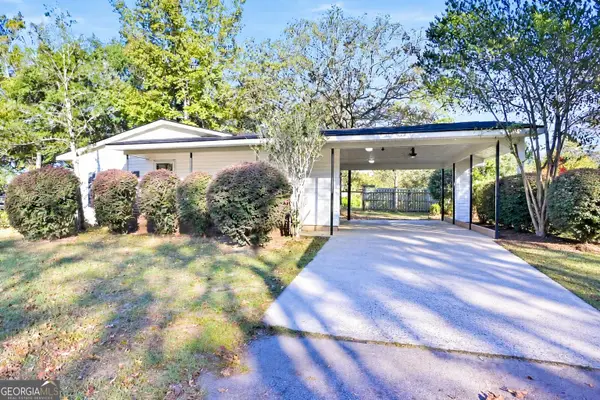 $150,000Active3 beds 2 baths1,124 sq. ft.
140 Watson Street # 727, Hawkinsville, GA 31036
MLS# 10880658Listed by: Opendoor Brokerage $399,000Active3 beds 2 baths1,856 sq. ft.
916 E Flournoy Road, Hawkinsville, GA 31036
MLS# 10873239Listed by: Landmark Realty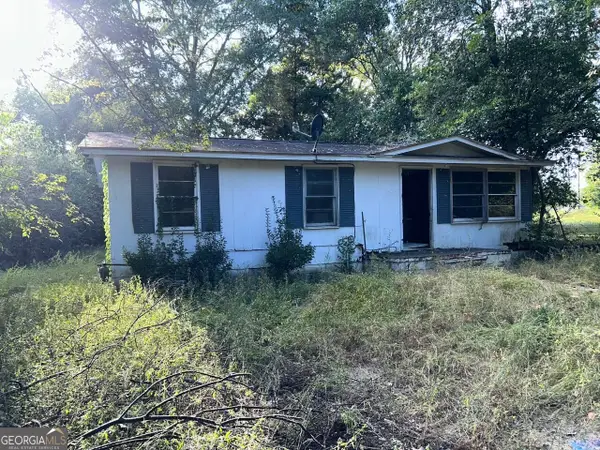 $19,900Active2 beds 1 baths864 sq. ft.
6 Anderson Lane # 704, Hawkinsville, GA 31036
MLS# 10872886Listed by: BHHS Hodnett Cooper Real Estate $375,000Active3 beds 3 baths2,272 sq. ft.
4 Oak Drive, Hawkinsville, GA 31036
MLS# 10870758Listed by: Fickling & Company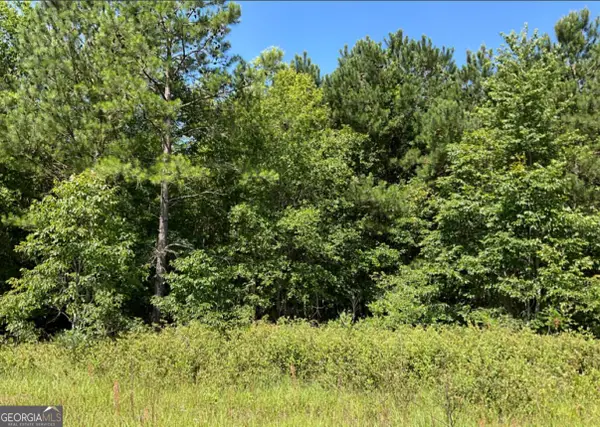 $46,000Active3.21 Acres
0 High Crest Lane, Hawkinsville, GA 31036
MLS# 10869745Listed by: Fickling & Company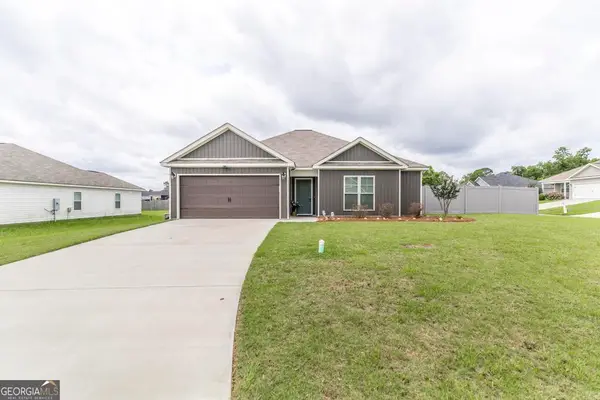 $215,000Active3 beds 2 baths1,368 sq. ft.
10 Cole Drive, Hawkinsville, GA 31036
MLS# 10868406Listed by: Southern Classic Realtors


Protect your home and budget from life's surprises with an Assurant Home Warranty, backed by a partner that supports you through every step of homeownership. Explore Plans.
© 2023 - 2026 ERA Franchise Systems LLC. All rights reserved. ERA Franchise Systems LLC fully supports the principles of the Fair Housing Act and the Equal Opportunity Act. ERA, ERA Real Estate powered, and their respective logos are registered service marks of ERA Franchise Systems LLC. Each office is independently owned and operated.