
42 Fourth Avenue, Hazlehurst, GA 31539
Local realty services provided by:ERA Sunrise Realty
42 Fourth Avenue,Hazlehurst, GA 31539
$224,000
- 3 Beds
- 2 Baths
- 1,275 sq. ft.
- Single family
- Active
Listed by: stephanie capalbo
Office: ga dreamworks realty llc
MLS#:10807901
Source:METROMLS
Price summary
- Price:$224,000
- Price per sq. ft.:$175.69
About this home
Welcome to 42 Fourth Ave. This new construction home close in the beautiful city of Hazlehurst. Close enough to town, but quiet enough for a peaceful nights rest. With a .4 acre lot, giving the kids plenty of room to play outdoors, this 3 bed 2 bath home is calling your name! Featuring an attached carport, and a front porch, both welcome you into the beautiful living/family room that is accented with a tray ceiling and open to your dining room area. Off of the open living space, you find your galley style kitchen- but not the galley style of your grandparents home, think modern and updated. The kitchen will feature brand new stainless steel appliances, white cabinets and quartz countertops. On the other side of your kitchen, you will find your laundry room that is so spacious and has a beautiful window looking out to your back yard! All rooms are down the hallway, that ends with the full guest bath as well. The larger guest bedroom does offer double closets, and both rooms will be equipped with ceilings fans upon completion. The primary bedroom features a large walk in closet, and ensuite primary bath. The home will have LVP flooring throughout with soft gray paint on all walls. Expected to be completed within the new 30 days, your future abode awaits....
Contact an agent
Home facts
- Year built:2026
- Subdivision & Development:None
- Listing ID #:10807901
- Updated:September 06, 2026 at 11:02 AM
Rooms and interior
- Bedrooms:3
- Total bathrooms:2
- Full bathrooms:2
- Flooring:Vinyl
- Kitchen Description:Dishwasher, Oven/Range (Combo), Refrigerator, Stainless Steel Appliance(s)
- Bedroom Description:Master On Main Level, Walk-In Closet(s)
- Living area:1,275 sq. ft.
Heating and cooling
- Cooling:Central Air, Electric
- Heating:Central, Electric
- Central air:Yes
Structure and exterior
- Roof:Composition
- Year built:2026
- Building area:1,275 sq. ft.
- Lot area:0.4 Acres
- Lot Features:City Lot, Level, Open Lot
- Architectural Style:Contemporary, Ranch, Traditional
- Construction Materials:Vinyl Siding
- Levels:1 Story
Schools
- High school:Jeff Davis
- Middle school:Jeff Davis
- Elementary school:Jeff Davis
Utilities
- Water:Public
- Sewer:Public Sewer, Sewer Connected
Finances and disclosures
- Price:$224,000
- Price per sq. ft.:$175.69
Features and amenities
- Appliances:Dishwasher, Electric Water Heater, Oven/Range (Combo), Refrigerator, Stainless Steel Appliance(s)
- Laundry features:In Kitchen, Laundry
- Amenities:Electric Water Heater, Pulldown Attic Stairs, Tray Ceiling(s)
Parking
- Parking description:Attached, Carport
 2026 Georgia MLS. All rights reserved. Information Deem Reliable But Not Guaranteed September 6, 2026
New listings near 42 Fourth Avenue
- New
 $189,900Active3 beds 2 baths1,456 sq. ft.
94 S Miller Street, Hazlehurst, GA 31539
MLS# 10840314Listed by: Nautica Real Estate, LLC - New
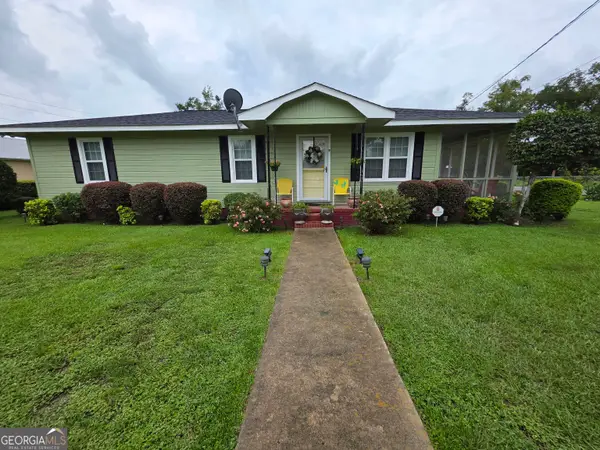 $189,000Active3 beds 1 baths1,056 sq. ft.
9 Pecan Drive, Hazlehurst, GA 31539
MLS# 10835314Listed by: GA Dreamworks Realty LLC - New
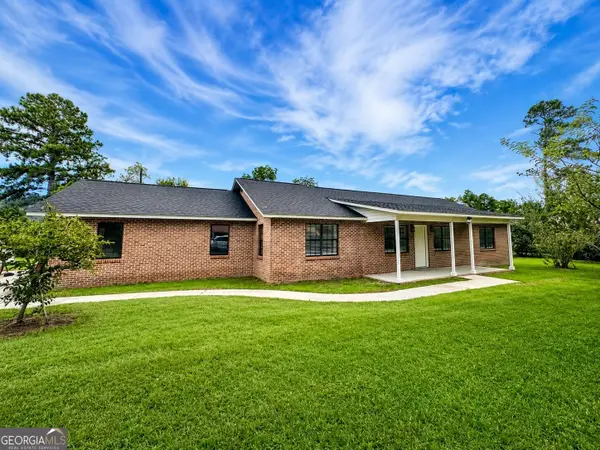 $274,900Active4 beds 3 baths2,417 sq. ft.
33 Hester Street, Hazlehurst, GA 31539
MLS# 10834709Listed by: GA Dreamworks Realty LLC  $134,900Active3 beds 3 baths2,100 sq. ft.
52 Edward Kirkland Rd, Hazlehurst, GA 31539
MLS# 10831485Listed by: Whitfield Realty, Inc. $274,900Active3 beds 2 baths1,832 sq. ft.
263 Broxton Highway, Hazlehurst, GA 31539
MLS# 10831203Listed by: Rowland Realty LLC $220,000Active3 beds 2 baths1,350 sq. ft.
96 Beech Road, Hazlehurst, GA 31539
MLS# 10829094Listed by: Elevation Property Group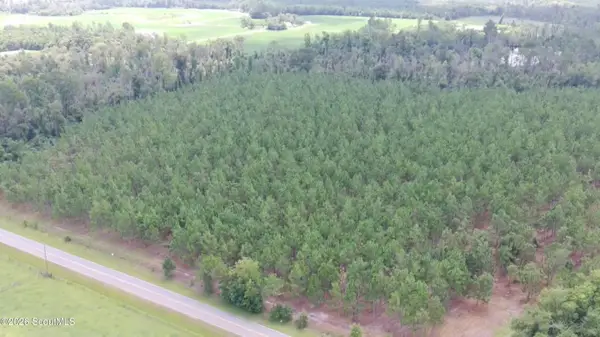 $600,000Active39.5 Acres
0 E Lucy Berge Road E, Hazlehurst, GA 31539
MLS# 2001986Listed by: KELLER WILLIAMS REALTY GOLDEN ISLES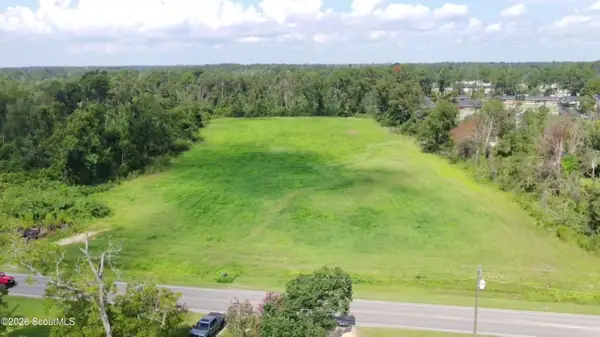 $450,750Active30.5 Acres
0 Bell Telephone Road, Hazlehurst, GA 31539
MLS# 2001938Listed by: KELLER WILLIAMS REALTY GOLDEN ISLES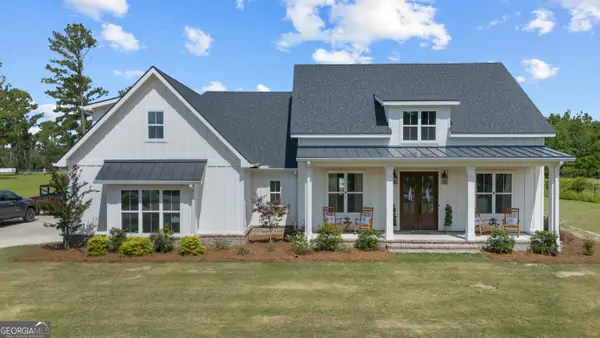 $425,000Active4 beds 3 baths2,556 sq. ft.
86 Shelly Rentz Road, Hazlehurst, GA 31539
MLS# 10827179Listed by: Elevation Property Group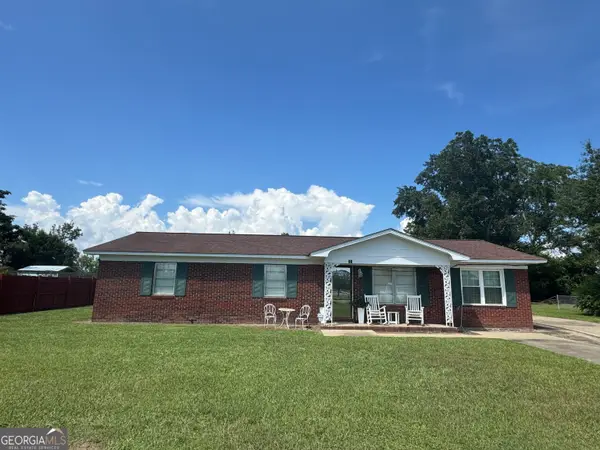 $285,000Active4 beds 3 baths2,096 sq. ft.
76 Burkett's Ferry Road, Hazlehurst, GA 31539
MLS# 10826933Listed by: Bateman Realty


Protect your home and budget from life's surprises with an Assurant Home Warranty, backed by a partner that supports you through every step of homeownership. Explore Plans.
© 2023 - 2026 ERA Franchise Systems LLC. All rights reserved. ERA Franchise Systems LLC fully supports the principles of the Fair Housing Act and the Equal Opportunity Act. ERA, ERA Real Estate powered, and their respective logos are registered service marks of ERA Franchise Systems LLC. Each office is independently owned and operated.