
61 Falcon Ln, Hazlehurst, GA 31539
Local realty services provided by:ERA Towne Square Realty, Inc.
61 Falcon Ln,Hazlehurst, GA 31539
$599,900
- 4 Beds
- 3 Baths
- 2,630 sq. ft.
- Single family
- Active
Listed by: ethan griffin
Office: elevation property group
MLS#:10890712
Source:METROMLS
Price summary
- Price:$599,900
- Price per sq. ft.:$228.1
About this home
Brand-new construction just 3 miles outside Hazlehurst, completed in April 2026, offering custom craftsmanship with the privacy of country living and the convenience of town just minutes away, featuring four spacious bedrooms with generous walk-in closets, pine tongue-and-groove ceilings throughout, a 16-foot cathedral ceiling in the living room, tray ceilings in the dining room and primary suite, a real wood-burning brick fireplace anchoring the living space, and a kitchen built to be used - stained maple cabinetry, an oversized center island, abundant cabinet storage, leathered granite countertops, an oversized farmhouse sink, a large gas range with double ovens and pot filler, and a walk-in pantry behind a double-swing saloon door - while the primary suite offers a huge walk-in closet with the laundry room conveniently attached and a spa-style bath with a 63-inch soaking tub and double shower heads, two more bedrooms share a Jack-and-Jill bath with each having its own private powder room, and details like heated bidet toilets, 36-inch doorways throughout, and spray foam insulation in the home show the thought put into every corner; outside, a spacious back porch with a brick gas fireplace, a huge carport with its own storage room, and a 40x60 shop give you room for hobbies, equipment, and entertaining, and with a gas tankless water heater, deep well, and gutters, every detail of this property was designed on purpose - beautiful craftsmanship, practical features, and modern convenience in one must-see package....
Contact an agent
Home facts
- Year built:2026
- Subdivision & Development:None
- Listing ID #:10890712
- Updated:November 18, 2026 at 01:36 PM
Rooms and interior
- Bedrooms:4
- Total bathrooms:3
- Full bathrooms:2
- Half bathrooms:1
- Flooring:Vinyl
- Bathrooms Description:Double Vanity, Tile Bath
- Kitchen Description:Cooktop, Dishwasher, Double Oven, Microwave, Refrigerator, Stainless Steel Appliance(s)
- Bedroom Description:Master On Main Level, Split Bedroom Plan, Walk-In Closet(s)
- Living area:2,630 sq. ft.
Heating and cooling
- Cooling:Central Air
- Heating:Central
- Central air:Yes
Structure and exterior
- Roof:Composition
- Year built:2026
- Building area:2,630 sq. ft.
- Lot area:4.5 Acres
- Lot Features:Open Lot, Private
- Architectural Style:Craftsman, Traditional
- Levels:1 Story
Schools
- High school:Other
- Middle school:Jeff Davis
- Elementary school:Jeff Davis
Utilities
- Water:Private
- Sewer:Septic Tank
Finances and disclosures
- Price:$599,900
- Price per sq. ft.:$228.1
- Tax amount:$5,000 (2025)
Features and amenities
- Appliances:Cooktop, Dishwasher, Double Oven, Gas Water Heater, Microwave, Refrigerator, Stainless Steel Appliance(s), Tankless Water Heater
- Laundry features:Laundry
- Amenities:Gas Water Heater, High Ceilings, Tankless Water Heater, Tray Ceiling(s), Vaulted Ceiling(s)
Parking
- Parking description:Attached, Garage, Garage Door Opener
- Garage:Yes
 2026 Georgia MLS. All rights reserved. Information Deem Reliable But Not Guaranteed November 18, 2026
New listings near 61 Falcon Ln
- New
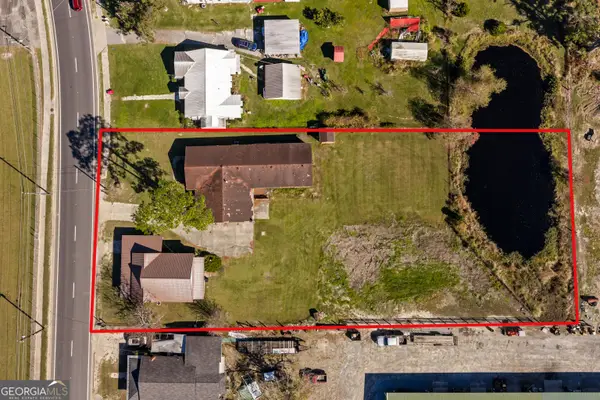 $159,900Active-- beds -- baths
28 N Cromartie St, Hazlehurst, GA 31539
MLS# 10891330Listed by: Elevation Property Group - New
 $244,500Active3 beds 2 baths1,958 sq. ft.
26 Hand Lane, Hazlehurst, GA 31539
MLS# 10890090Listed by: Rowland Realty LLC - New
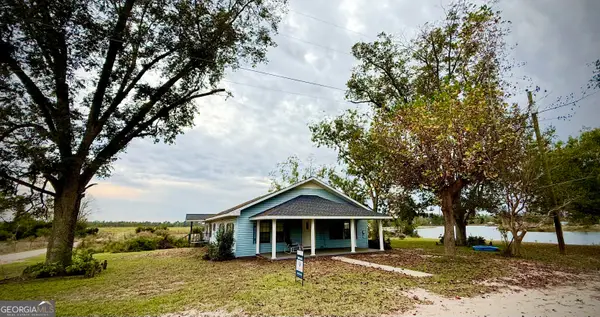 $99,900Active3 beds 2 baths1,640 sq. ft.
30 Hand Lane, Hazlehurst, GA 31539
MLS# 10890167Listed by: Rowland Realty LLC - New
 $215,000Active3 beds 2 baths1,483 sq. ft.
38 Charlton Road, Hazlehurst, GA 31539
MLS# 10888848Listed by: GA Dreamworks Realty LLC - New
 $135,000Active3 beds 2 baths1,011 sq. ft.
5 Mary Street, Hazlehurst, GA 31539
MLS# 10888780Listed by: James M. Swain & Associates - New
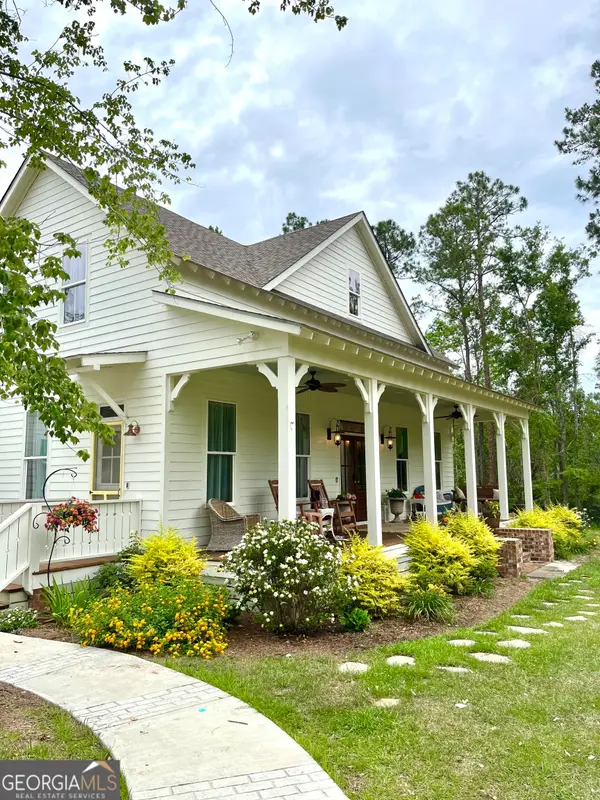 $694,900Active4 beds 4 baths3,399 sq. ft.
182 Rogers Street, Hazlehurst, GA 31539
MLS# 10887750Listed by: Listed Simply 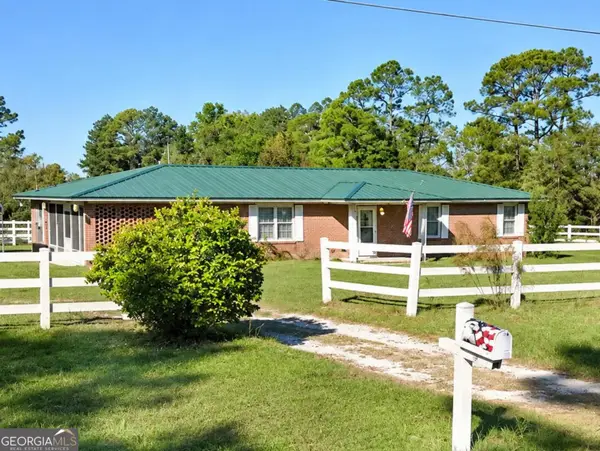 $184,500Active3 beds 2 baths1,421 sq. ft.
281 Ralph Wommack Road, Hazlehurst, GA 31539
MLS# 10883515Listed by: Southern Classic Realtors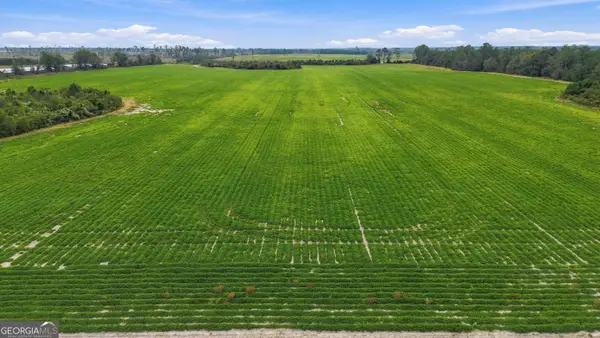 $384,000Active-- beds -- baths
0 Duncan Hand, Hazlehurst, GA 31539
MLS# 10880804Listed by: Bateman Realty $450,000Active2 beds 3 baths2,120 sq. ft.
699 Pat Dixon Road, Hazlehurst, GA 31539
MLS# 10880624Listed by: Bateman Realty


Protect your home and budget from life's surprises with an Assurant Home Warranty, backed by a partner that supports you through every step of homeownership. Explore Plans.
© 2023 - 2026 ERA Franchise Systems LLC. All rights reserved. ERA Franchise Systems LLC fully supports the principles of the Fair Housing Act and the Equal Opportunity Act. ERA, ERA Real Estate powered, and their respective logos are registered service marks of ERA Franchise Systems LLC. Each office is independently owned and operated.