
67 Longleaf Rd, Hazlehurst, GA 31539
Local realty services provided by:ERA Southeast Coastal Real Estate
Listed by: molly mullis
Office: ga dreamworks realty llc.
MLS#:27099
Source:GA_ABBR
Price summary
- Price:$205,000
- Price per sq. ft.:$131.41
About this home
Welcome home to peaceful country living! This brand-new 2026 4BR/2BA Live Oak Telford mobile home sits on 2 acres and is finished off with a custom stucco border for a clean, elevated look. Inside, you'll find a spacious open-concept layout with modern finishes, a well-appointed kitchen with ample cabinetry, and a split-bedroom floor plan offering both privacy and functionality. The primary suite features a private bath and generous closet space, while the additional bedrooms provide flexibility for family, guests, or a home office. Enjoy the freedom of wide-open space with plenty of room to spread out, entertain, or simply relax. Conveniently located just minutes from the Ocmulgee River, this property offers the perfect blend of comfort, space, and country charm.
Contact an agent
Home facts
- Year built:2026
- Subdivision & Development:none
- Listing ID #:27099
- Added:183 day(s) ago
- Updated:April 15, 2026 at 03:13 PM
Rooms and interior
- Bedrooms:4
- Total bathrooms:2
- Full bathrooms:2
- Flooring:Vinyl
- Kitchen Description:Dishwasher, Stove
- Basement Description:Crawl Space, Pillar/Post/Pier
- Living area:1,560 sq. ft.
Heating and cooling
- Central air:Yes
Structure and exterior
- Year built:2026
- Building area:1,560 sq. ft.
- Lot area:2 Acres
- Architectural Style:Detached Single Family, Mobile Home
- Construction Materials:Vinyl Siding
- Foundation Description:Crawl Space, Pillar/Post/Pier
- Levels:1 Story
Utilities
- Water:Community Well
- Sewer:Septic
Finances and disclosures
- Price:$205,000
- Price per sq. ft.:$131.41
- Tax amount:$750
New listings near 67 Longleaf Rd
- New
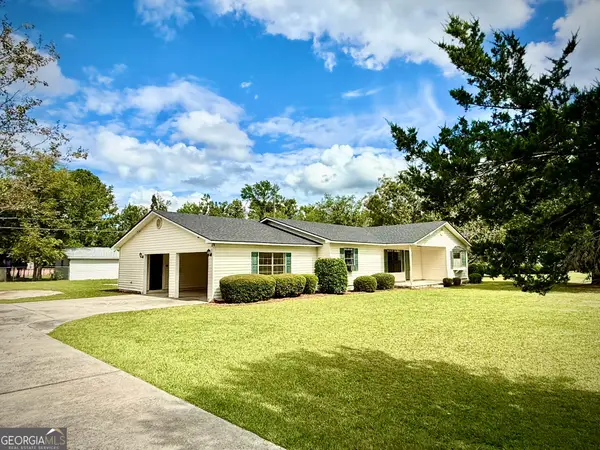 $173,385Active3 beds 2 baths1,865 sq. ft.
94 Elton Street, Hazlehurst, GA 31539
MLS# 10866697Listed by: Rowland Realty LLC
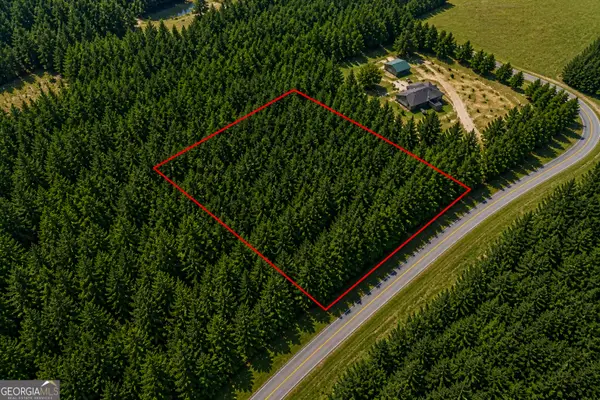 $14,900Active1 Acres
1 ACRE Walter Phillips Road, Hazlehurst, GA 31539
MLS# 10733319Listed by: Meadows Hale Realty Inc- New
 $761,500Active3 beds 2 baths1,508 sq. ft.
1678 Broxton Highway, Hazlehurst, GA 31539
MLS# 10854711Listed by: Rowland Realty LLC - New
 $245,000Active3 beds 2 baths1,792 sq. ft.
281 Bluff Road, Hazlehurst, GA 31539
MLS# 10854219Listed by: Susan Evans Realty LLC - New
 $429,500Active3 beds 3 baths2,233 sq. ft.
64 Lawton Crosby Road, Hazlehurst, GA 31539
MLS# 10853975Listed by: Bateman Realty - New
 $67,000Active1 beds 1 baths980 sq. ft.
651 Hatton Still Road, Hazlehurst, GA 31539
MLS# 10853961Listed by: Bateman Realty - New
 $224,500Active3 beds 2 baths1,665 sq. ft.
202 Owl Head Trail, Hazlehurst, GA 31539
MLS# 10853940Listed by: Bateman Realty - New
 $205,000Active3 beds 2 baths1,350 sq. ft.
763 Bridgeford Church Road, Hazlehurst, GA 31539
MLS# 10853486Listed by: Rowland Realty LLC - New
 $23,400Active2 Acres
0 Sunflower Lane, Hazlehurst, GA 31539
MLS# 10852025Listed by: Rowland Realty LLC  $175,900Active3 beds 2 baths1,650 sq. ft.
10 N Osage Lane, Hazlehurst, GA 31539
MLS# 10851898Listed by: Bateman Realty


Protect your home and budget from life's surprises with an Assurant Home Warranty, backed by a partner that supports you through every step of homeownership. Explore Plans.
© 2023 - 2026 ERA Franchise Systems LLC. All rights reserved. ERA Franchise Systems LLC fully supports the principles of the Fair Housing Act and the Equal Opportunity Act. ERA, ERA Real Estate powered, and their respective logos are registered service marks of ERA Franchise Systems LLC. Each office is independently owned and operated.