
1370 Bahn Innsbruck, Helen, GA 30545
Local realty services provided by:ERA Kings Bay Realty
Listed by: the boggs team
Office: alco realty inc.
MLS#:10840070
Source:METROMLS
Price summary
- Price:$1,499,000
- Price per sq. ft.:$623.54
About this home
Luxury Living with Golf Course Views! This meticulously maintained custom built home (built in 2023) is where elegance, craftmanship, and top of the line finishes are combined. The open concept design offers 2 bedrooms and 2 and a half bathrooms, 10 foot ceilings with 8 foot doors throughout the interior, a large kitchen w/quartzite countertop and custom cabinetry, breakfast bar, top of the line appliances and a walk in pantry, as well as an adjoining dining area and extra large living room complete with a soothing gas fireplace. The spacious master suite, complete with golf course view, also features an elegantly appointed bathroom offering a double vanity, walk in tile shower, soaking tub, heated tile floors, and an extra large walk in closet as well as a separate dressing room. The luxuriously appointed guest suite is conveniently located down the hallway to offer additional privacy. The well laid out laundry room also boasts lots of custom cabinetry and an additional sink area. As you step outside to the covered back porch you are immediately captivated by the picturesque backdrop and golf course views! The extensively landscaped property also features a fenced in back yard, landscape lighting, firepit, irrigation, encapsulated crawlspace, and a gated entry. Fine dining is only a short stroll away at the Valhalla Resort! Rarely do we come across a home with too many upgrades to list, but you have found it with this one!...
Contact an agent
Home facts
- Year built:2023
- Subdivision & Development:Innsbruck (See remarks)
- Listing ID #:10840070
- Updated:September 06, 2026 at 11:02 AM
Rooms and interior
- Bedrooms:2
- Total bathrooms:3
- Full bathrooms:2
- Half bathrooms:1
- Flooring:Tile, Vinyl
- Dining Description:Living Room/Dining Room Combo
- Bathrooms Description:Double Vanity, Separate Shower, Soaking Tub, Tile Bath
- Kitchen Description:Breakfast Bar, Convection Oven, Cooktop, Dishwasher, Disposal, Ice Maker, Kitchen Island, Microwave, Refrigerator, Solid Surface Counters, Walk-in Pantry
- Bedroom Description:Master On Main Level, Walk-In Closet(s)
- Basement Description:Crawl Space
- Living area:2,404 sq. ft.
Heating and cooling
- Cooling:Ceiling Fan(s), Central Air
- Heating:Central
- Central air:Yes
Structure and exterior
- Roof:Composition
- Year built:2023
- Building area:2,404 sq. ft.
- Lot area:1.55 Acres
- Lot Features:Sloped
- Architectural Style:Craftsman
- Construction Materials:Concrete
- Exterior Features:Gas Grill
- Levels:1 Story
Schools
- High school:White
- Middle school:White
- Elementary school:Mount Yonah
Utilities
- Water:Public, Water Available
- Sewer:Public Sewer, Sewer Connected
Finances and disclosures
- Price:$1,499,000
- Price per sq. ft.:$623.54
- Tax amount:$6,608 (2025)
Features and amenities
- Appliances:Convection Oven, Cooktop, Dishwasher, Disposal, Dryer, Microwave, Refrigerator, Washer
- Laundry features:Dryer, In Hall, In Mud Room, Laundry, Washer
- Amenities:High Ceilings
Parking
- Parking description:Attached, Garage
- Garage:Yes
 2026 Georgia MLS. All rights reserved. Information Deem Reliable But Not Guaranteed September 6, 2026
New listings near 1370 Bahn Innsbruck
- New
 $549,000Active3 beds 4 baths2,122 sq. ft.
74 Fussen Strasse, Helen, GA 30545
MLS# 10839284Listed by: Fourth Mountain Real Estate - New
 $450,000Active3 beds 4 baths2,600 sq. ft.
71 White Strasse #F, Helen, GA 30545
MLS# 10838171Listed by: Century 21 Community Realty - New
 $499,000Active3 beds 3 baths1,632 sq. ft.
369 Myrna Branch Road, Helen, GA 30545
MLS# 10837577Listed by: Sell Your Home Services LLC - New
 $625,000Active4 beds 5 baths2,202 sq. ft.
138 Alte Bruecke Strasse, Helen, GA 30545
MLS# 10834511Listed by: Fourth Mountain Real Estate  $455,000Active2 beds 1 baths952 sq. ft.
578 Highway 356, Helen, GA 30545
MLS# 10831639Listed by: Nacoochee Real Estate $450,000Active4 beds 3 baths3,316 sq. ft.
312 Dach Bruecke Gasse, Helen, GA 30545
MLS# 10830121Listed by: HomeSmart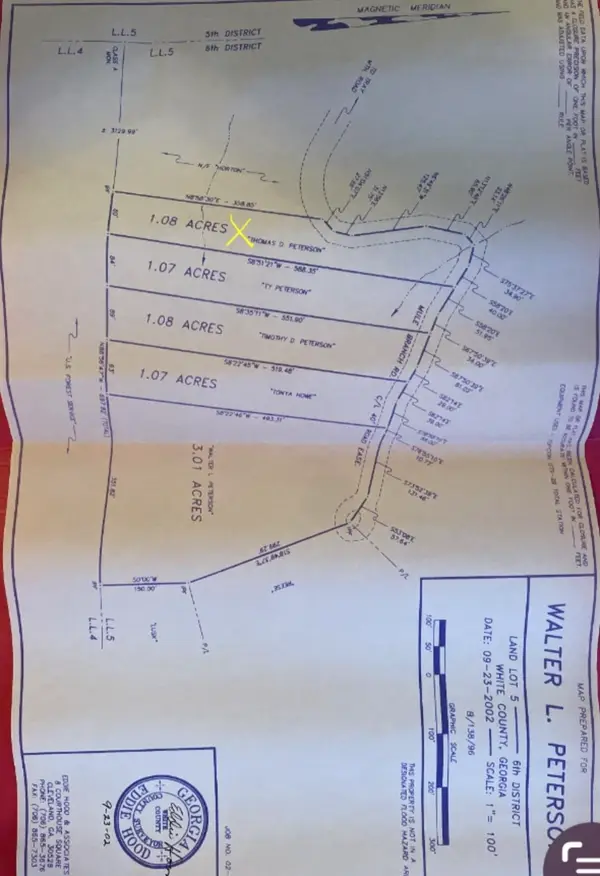 $34,900Active1.08 Acres
1.07 Mule Branch Road, Helen, GA 30545
MLS# 10829163Listed by: Leading Edge Real Estate LLC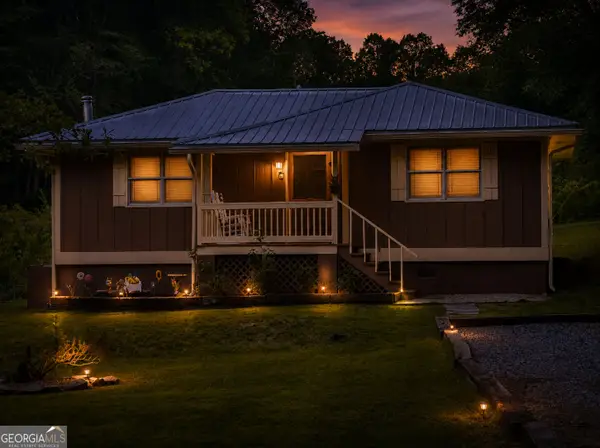 $330,000Active2 beds 1 baths756 sq. ft.
7932 Highway 75 Alt, Helen, GA 30545
MLS# 10827888Listed by: Real Broker, LLC $358,000Active-- beds -- baths
854 Edelweiss Strasse #702, Helen, GA 30545
MLS# 10826917Listed by: Leading Edge Real Estate LLC


Protect your home and budget from life's surprises with an Assurant Home Warranty, backed by a partner that supports you through every step of homeownership. Explore Plans.
© 2023 - 2026 ERA Franchise Systems LLC. All rights reserved. ERA Franchise Systems LLC fully supports the principles of the Fair Housing Act and the Equal Opportunity Act. ERA, ERA Real Estate powered, and their respective logos are registered service marks of ERA Franchise Systems LLC. Each office is independently owned and operated.