
369 Myrna Branch Road, Helen, GA 30545
Local realty services provided by:ERA Hirsch Real Estate Team
369 Myrna Branch Road,Helen, GA 30545
$499,000
- 3 Beds
- 3 Baths
- 1,632 sq. ft.
- Single family
- Active
Listed by: daniel demers
Office: sell your home services llc
MLS#:10837577
Source:METROMLS
Price summary
- Price:$499,000
- Price per sq. ft.:$305.76
About this home
Successful Short-Term-rental! Backs up to National Forrest! Welcome to 369 Myra Branch Road, a charming mountain retreat nestled on 1.12 private acres in the beautiful Helen area. Offering 3 bedrooms, 3 full bathrooms, and approximately 1,632 square feet of living space, this home provides the perfect combination of comfort, privacy, and easy access to everything that makes North Georgia special. Inside, you'll find inviting hardwood flooring, a cozy fireplace, and a comfortable layout designed for both everyday living and relaxing getaways. The home's mountain setting provides a peaceful atmosphere while still keeping you close to the attractions, dining, wineries, outdoor recreation, and Bavarian charm of Helen. Step outside and enjoy your private 1.12-acre setting, complete with a spa for relaxing after a day exploring the mountains. Whether you're looking for a full-time residence, weekend mountain escape, or investment opportunity, this property offers tremendous potential in one of North Georgia's most desirable destinations....
Contact an agent
Home facts
- Year built:2007
- Subdivision & Development:01000 - UNICOI
- Listing ID #:10837577
- Updated:September 07, 2026 at 11:02 AM
Rooms and interior
- Bedrooms:3
- Total bathrooms:3
- Full bathrooms:3
- Flooring:Carpet, Hardwood
- Bathrooms Description:Whirlpool Bath
- Kitchen Description:Dishwasher, Ice Maker, Microwave, Oven (Wall), Oven/Range (Combo), Refrigerator, Solid Surface Counters, Stainless Steel Appliance(s)
- Basement Description:Bath Finished, Exterior Entry, Interior Entry
- Living area:1,632 sq. ft.
Heating and cooling
- Cooling:Ceiling Fan(s), Central Air, Electric
- Heating:Central, Electric, Natural Gas, Zoned
- Central air:Yes
Structure and exterior
- Roof:Metal
- Year built:2007
- Building area:1,632 sq. ft.
- Lot area:1.12 Acres
- Lot Features:Private
- Construction Materials:Wood Siding
- Exterior Features:Balcony
- Levels:2 Story
Schools
- High school:White
- Middle school:White
- Elementary school:Mount Yonah
Utilities
- Water:Water Available, Well
- Sewer:Septic Tank
Finances and disclosures
- Price:$499,000
- Price per sq. ft.:$305.76
- Tax amount:$2,907 (2025)
Features and amenities
- Appliances:Dishwasher, Microwave, Oven (Wall), Oven/Range (Combo), Refrigerator, Stainless Steel Appliance(s)
- Laundry features:Laundry Closet
- Amenities:High Ceilings, Vaulted Ceiling(s)
Parking
- Total parking spaces:3
- Parking description:Assigned
 2026 Georgia MLS. All rights reserved. Information Deem Reliable But Not Guaranteed September 7, 2026
New listings near 369 Myrna Branch Road
- New
 $1,499,000Active2 beds 3 baths2,404 sq. ft.
1370 Bahn Innsbruck, Helen, GA 30545
MLS# 10840070Listed by: Alco Realty Inc. - New
 $549,000Active3 beds 4 baths2,122 sq. ft.
74 Fussen Strasse, Helen, GA 30545
MLS# 10839284Listed by: Fourth Mountain Real Estate - New
 $450,000Active3 beds 4 baths2,600 sq. ft.
71 White Strasse #F, Helen, GA 30545
MLS# 10838171Listed by: Century 21 Community Realty - New
 $625,000Active4 beds 5 baths2,202 sq. ft.
138 Alte Bruecke Strasse, Helen, GA 30545
MLS# 10834511Listed by: Fourth Mountain Real Estate  $455,000Active2 beds 1 baths952 sq. ft.
578 Highway 356, Helen, GA 30545
MLS# 10831639Listed by: Nacoochee Real Estate $450,000Active4 beds 3 baths3,316 sq. ft.
312 Dach Bruecke Gasse, Helen, GA 30545
MLS# 10830121Listed by: HomeSmart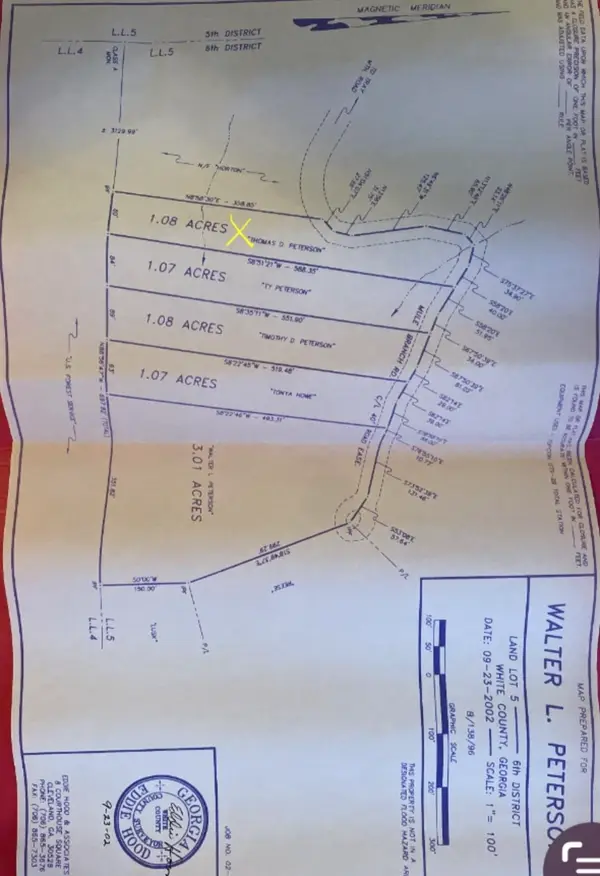 $34,900Active1.07 Acres
1.07 Mule Branch Road, Helen, GA 30545
MLS# 10829163Listed by: Leading Edge Real Estate LLC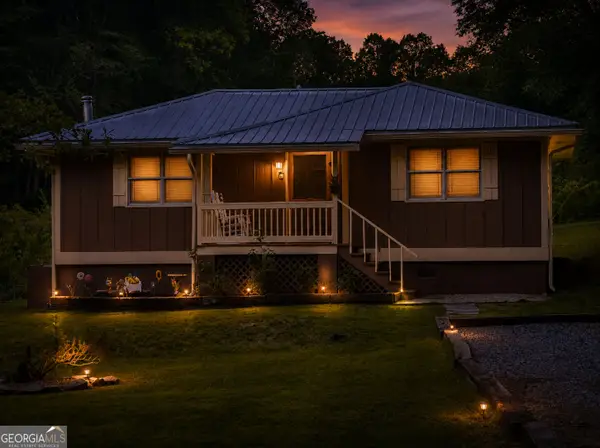 $330,000Active2 beds 1 baths756 sq. ft.
7932 Highway 75 Alt, Helen, GA 30545
MLS# 10827888Listed by: Real Broker, LLC $358,000Active-- beds -- baths
854 Edelweiss Strasse #702, Helen, GA 30545
MLS# 10826917Listed by: Leading Edge Real Estate LLC


Protect your home and budget from life's surprises with an Assurant Home Warranty, backed by a partner that supports you through every step of homeownership. Explore Plans.
© 2023 - 2026 ERA Franchise Systems LLC. All rights reserved. ERA Franchise Systems LLC fully supports the principles of the Fair Housing Act and the Equal Opportunity Act. ERA, ERA Real Estate powered, and their respective logos are registered service marks of ERA Franchise Systems LLC. Each office is independently owned and operated.