
74 Fussen Strasse, Helen, GA 30545
Local realty services provided by:ERA Kings Bay Realty
74 Fussen Strasse,Helen, GA 30545
$549,000
- 3 Beds
- 4 Baths
- 2,122 sq. ft.
- Single family
- Active
Listed by: teressa holtzclaw
Office: fourth mountain real estate
MLS#:10839284
Source:METROMLS
Price summary
- Price:$549,000
- Price per sq. ft.:$258.72
About this home
Exerience the charm of a traditional mountain cabin very close (minutes from downtown) in Alpine Helen Georgia! Featuring natural wood walls and hardwood flooring, this inviting home offers the perfect blend of rustic character, privacy, and convenience. Currently operated as a successful short-term rental with a proven rental history, the property is within the city limits and just a pleasant walk from restaurants, shopping, entertainment, and the banks of the Chattahoochee River. The carefully designed floor plan includes three bedrooms and three-and-a-half baths, with one bedroom and one full bath on each level. The terrace level features a spacious game room with a billiard table and additional activities, providing plenty of entertainment for family and guests. At the heart of the home is the open kitchen, dining, and living area, highlighted by a beautiful stone fireplace and comfortable gathering space. Outside, on the over-sized covered back porch, you will find a modern, state-of-the-art hot tub, an ideal place to relax and let your cares melt away. The welcoming front porch offers another peaceful retreat, screened by mature cypress trees for added privacy. Although you are close to everything Helen has to offer, the secluded setting makes you feel miles away. Continue its use as a dependable income-producing vacation rental, enjoy it as your private mountain getaway, or make it your full-time residence....
Contact an agent
Home facts
- Year built:2006
- Subdivision & Development:none
- Listing ID #:10839284
- Updated:September 06, 2026 at 11:02 AM
Rooms and interior
- Bedrooms:3
- Total bathrooms:4
- Full bathrooms:3
- Half bathrooms:1
- Flooring:Carpet, Hardwood, Vinyl
- Kitchen Description:Dishwasher, Refrigerator
- Bedroom Description:Master On Main Level
- Basement Description:Bath Finished, Finished, Full
- Living area:2,122 sq. ft.
Heating and cooling
- Cooling:Central Air
- Heating:Central, Electric
- Central air:Yes
Structure and exterior
- Roof:Metal
- Year built:2006
- Building area:2,122 sq. ft.
- Lot area:1 Acres
- Lot Features:Private, Sloped
- Architectural Style:Bungalow/Cottage
- Construction Materials:Wood Siding
- Exterior Features:Deck
- Levels:1.5 Story
Schools
- High school:White
- Middle school:White
- Elementary school:Mount Yonah
Utilities
- Water:Public, Water Available
- Sewer:Septic Tank
Finances and disclosures
- Price:$549,000
- Price per sq. ft.:$258.72
- Tax amount:$4,584 (2025)
Features and amenities
- Appliances:Dishwasher, Dryer, Gas Water Heater, Refrigerator, Tankless Water Heater, Washer
- Laundry features:Dryer, In Basement, Washer
- Amenities:Gas Water Heater, Tankless Water Heater, Vaulted Ceiling(s)
Parking
- Parking description:Off Street Parking, Parking Pad
 2026 Georgia MLS. All rights reserved. Information Deem Reliable But Not Guaranteed September 6, 2026
New listings near 74 Fussen Strasse
- New
 $1,499,000Active2 beds 3 baths2,404 sq. ft.
1370 Bahn Innsbruck, Helen, GA 30545
MLS# 10840070Listed by: Alco Realty Inc. - New
 $450,000Active3 beds 4 baths2,600 sq. ft.
71 White Strasse #F, Helen, GA 30545
MLS# 10838171Listed by: Century 21 Community Realty - New
 $499,000Active3 beds 3 baths1,632 sq. ft.
369 Myrna Branch Road, Helen, GA 30545
MLS# 10837577Listed by: Sell Your Home Services LLC - New
 $625,000Active4 beds 5 baths2,202 sq. ft.
138 Alte Bruecke Strasse, Helen, GA 30545
MLS# 10834511Listed by: Fourth Mountain Real Estate  $455,000Active2 beds 1 baths952 sq. ft.
578 Highway 356, Helen, GA 30545
MLS# 10831639Listed by: Nacoochee Real Estate $450,000Active4 beds 3 baths3,316 sq. ft.
312 Dach Bruecke Gasse, Helen, GA 30545
MLS# 10830121Listed by: HomeSmart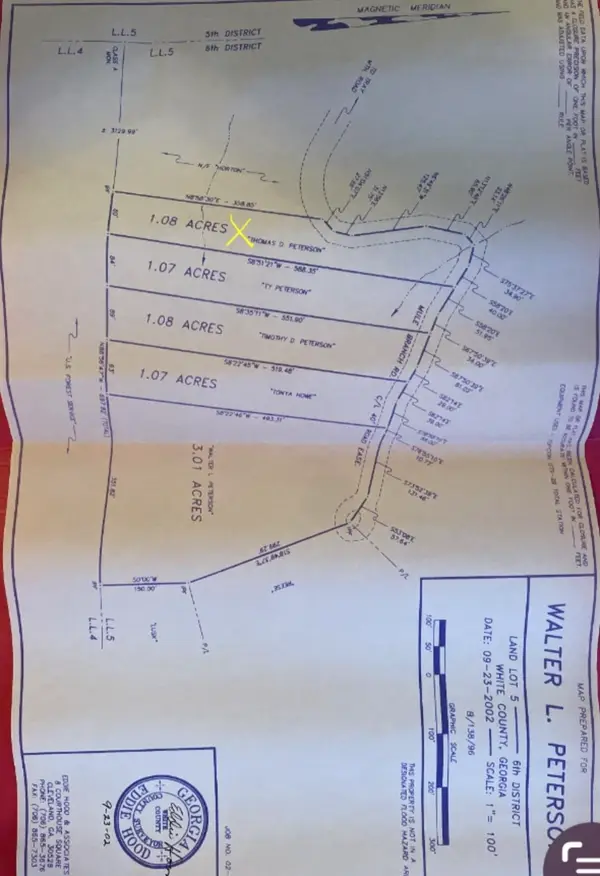 $34,900Active1.08 Acres
1.07 Mule Branch Road, Helen, GA 30545
MLS# 10829163Listed by: Leading Edge Real Estate LLC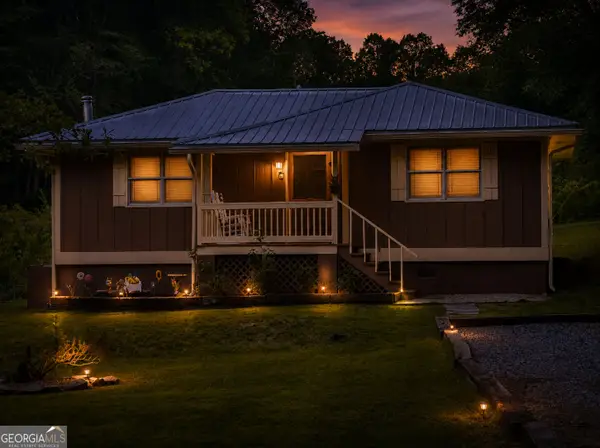 $330,000Active2 beds 1 baths756 sq. ft.
7932 Highway 75 Alt, Helen, GA 30545
MLS# 10827888Listed by: Real Broker, LLC $358,000Active-- beds -- baths
854 Edelweiss Strasse #702, Helen, GA 30545
MLS# 10826917Listed by: Leading Edge Real Estate LLC


Protect your home and budget from life's surprises with an Assurant Home Warranty, backed by a partner that supports you through every step of homeownership. Explore Plans.
© 2023 - 2026 ERA Franchise Systems LLC. All rights reserved. ERA Franchise Systems LLC fully supports the principles of the Fair Housing Act and the Equal Opportunity Act. ERA, ERA Real Estate powered, and their respective logos are registered service marks of ERA Franchise Systems LLC. Each office is independently owned and operated.