
925 Zeppelin Strasse, Helen, GA 30545
Local realty services provided by:ERA Sunrise Realty
Listed by: elizabeth tarpley, gary evans
Office: bhgre metro brokers
MLS#:7805365
Source:FIRSTMLS
Price summary
- Price:$479,900
- Price per sq. ft.:$261.38
- Monthly HOA dues:$150
About this home
Mountain elegance meets investment opportunity at 925 Zeppelin Strasse in the prestigious gated Innsbruck Golf Community! Perfectly positioned on the golf course, this beautifully appointed home offers exceptional short-term rental potential or the ideal full-time mountain retreat. This attractive property is designed for sophisticated living. Step inside to an inviting open floor plan highlighted by soaring tongue-and-groove vaulted ceilings, warm wood floors throughout, and a spacious great room with a gas log fireplace. The main-level owner's suite provides convenient one-level living, while the finished walkout basement features an additional bedroom, a greatroom/gameroom, a second gas log fireplace, a wet bar with wine cooler, and easy access to outdoor living. Relax year-round on the expansive wraparound deck, complete with a screened section for enjoying cool mountain evenings, or unwind in the private hot tub overlooking the peaceful setting. A beautifully landscaped walking trail leads directly from the backyard to the golf course, creating a true resort-style experience. Located in the sought-after Innsbruck community, residents and guests enjoy a gated entrance, swimming pool, tennis and pickleball courts, fitness center, and access to the championship golf course at Valhalla Resort and Golf in Innsbruck, along with dining, social activities, and miles of scenic mountain beauty. Just minutes from downtown Helen, you'll enjoy one of North Georgia's premier destinations, known for its Bavarian charm, year-round festivals, wineries, hiking, trout fishing, waterfalls, tubing, and outdoor adventures. Whether you're looking for a successful vacation rental, a weekend getaway, or a full-time residence, this home offers the perfect combination of luxury, location, and lifestyle....
Contact an agent
Home facts
- Year built:2008
- Subdivision & Development:INSBRK BLK
- Listing ID #:7805365
- Updated:September 06, 2026 at 01:27 PM
Rooms and interior
- Bedrooms:2
- Total bathrooms:3
- Full bathrooms:2
- Half bathrooms:1
- Flooring:Ceramic Tile, Hardwood
- Dining Description:Great Room, Open Concept
- Bathrooms Description:Double Vanity, Shower Only, Vaulted Ceiling(s)
- Kitchen Description:Breakfast Bar, Cabinets Stain, Dishwasher, Disposal, Electric Range, Kitchen Island, Laminate Counters, Microwave, Refrigerator, Self Cleaning Oven, View to Family Room
- Bedroom Description:Master on Main, Split Bedroom Plan
- Basement Description:Daylight, Exterior Entry, Finished, Finished Bath, Full, Interior Entry
- Living area:1,836 sq. ft.
Heating and cooling
- Cooling:Central Air
- Heating:Heat Pump
- Central air:Yes
Structure and exterior
- Roof:Composition
- Year built:2008
- Building area:1,836 sq. ft.
- Lot area:0.3 Acres
- Lot Features:Back Yard, Front Yard, Sloped
- Architectural Style:Ranch
- Construction Materials:Concrete, HardiPlank Type
- Exterior Features:Balcony, Enclosed, Front Porch, Patio, Rain Gutters, Rear Porch, Screened, Storage, Wrap Around
- Levels:2 Story
Schools
- High school:White County
- Middle school:White County
- Elementary school:Mount Yonah
Utilities
- Water:Public, Water Available
- Sewer:Public Sewer, Sewer Available
Finances and disclosures
- Price:$479,900
- Price per sq. ft.:$261.38
- Tax amount:$3,624 (2025)
Features and amenities
- Laundry features:In Basement, Laundry Room
- Amenities:Electric Water Heater, High Ceilings 10 ft Main, High Speed Internet, Tray Ceiling(s), Walk-In Closet(s)
Parking
- Total parking spaces:3
- Parking description:Driveway, Kitchen Level, Parking Pad
 Listings identified with the FMLS IDX logo come from FMLS and are held by brokerage firms other than the owner of this website. The listing brokerage is identified in any listing details. Information is deemed reliable but is not guaranteed. If you believe any FMLS listing contains material that infringes your copyrighted work please click here (https://www.fmls.com/dmca) to review our DMCA policy and learn how to submit a takedown request. ©2026 First Multiple Listing Service, Inc.
New listings near 925 Zeppelin Strasse
- New
 $1,499,000Active2 beds 3 baths2,404 sq. ft.
1370 Bahn Innsbruck, Helen, GA 30545
MLS# 10840070Listed by: Alco Realty Inc. - New
 $549,000Active3 beds 4 baths2,122 sq. ft.
74 Fussen Strasse, Helen, GA 30545
MLS# 10839284Listed by: Fourth Mountain Real Estate - New
 $450,000Active3 beds 4 baths2,600 sq. ft.
71 White Strasse #F, Helen, GA 30545
MLS# 10838171Listed by: Century 21 Community Realty - New
 $499,000Active3 beds 3 baths1,632 sq. ft.
369 Myrna Branch Road, Helen, GA 30545
MLS# 10837577Listed by: Sell Your Home Services LLC - New
 $625,000Active4 beds 5 baths2,202 sq. ft.
138 Alte Bruecke Strasse, Helen, GA 30545
MLS# 10834511Listed by: Fourth Mountain Real Estate  $455,000Active2 beds 1 baths952 sq. ft.
578 Highway 356, Helen, GA 30545
MLS# 10831639Listed by: Nacoochee Real Estate $450,000Active4 beds 3 baths3,316 sq. ft.
312 Dach Bruecke Gasse, Helen, GA 30545
MLS# 10830121Listed by: HomeSmart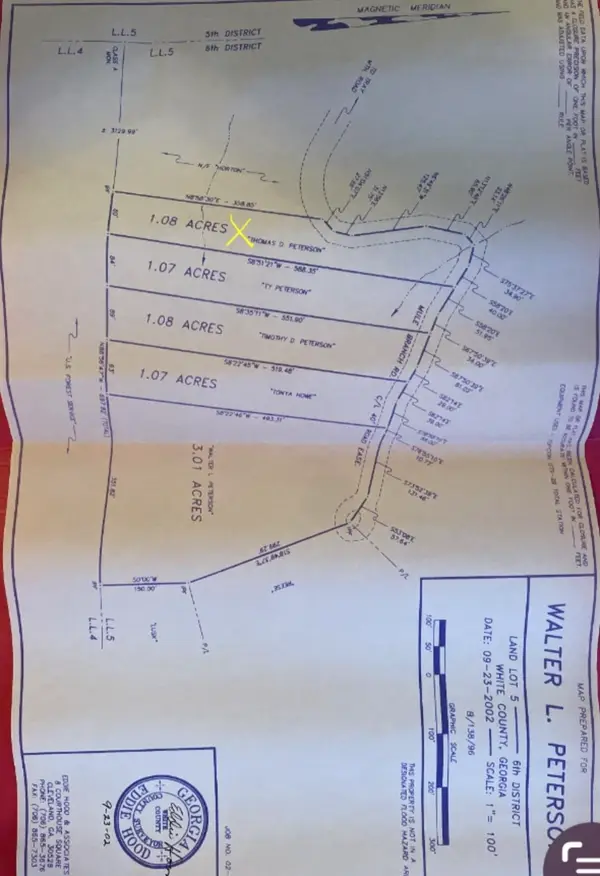 $34,900Active1.08 Acres
1.07 Mule Branch Road, Helen, GA 30545
MLS# 10829163Listed by: Leading Edge Real Estate LLC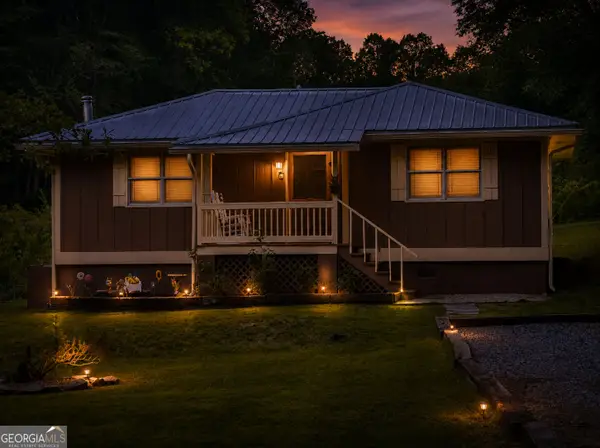 $330,000Active2 beds 1 baths756 sq. ft.
7932 Highway 75 Alt, Helen, GA 30545
MLS# 10827888Listed by: Real Broker, LLC $358,000Active-- beds -- baths
854 Edelweiss Strasse #702, Helen, GA 30545
MLS# 10826917Listed by: Leading Edge Real Estate LLC


Protect your home and budget from life's surprises with an Assurant Home Warranty, backed by a partner that supports you through every step of homeownership. Explore Plans.
© 2023 - 2026 ERA Franchise Systems LLC. All rights reserved. ERA Franchise Systems LLC fully supports the principles of the Fair Housing Act and the Equal Opportunity Act. ERA, ERA Real Estate powered, and their respective logos are registered service marks of ERA Franchise Systems LLC. Each office is independently owned and operated.