
1043 Mizuno Drive, Hephzibah, GA 30815
Local realty services provided by:ERA Wilder Realty
1043 Mizuno Drive,Hephzibah, GA 30815
$289,900
- 3 Beds
- 3 Baths
- 2,001 sq. ft.
- Single family
- Active
Upcoming open houses
- Sun, Aug 2302:00 pm - 05:00 pm
Listed by: lekehia charmayne hammond
Office: stanley martin ga/sc brokerage llc.
MLS#:100587265
Source:NC_CCAR
Price summary
- Price:$289,900
- Price per sq. ft.:$144.88
About this home
Model Home For Sale! Up To $10,000 in closing cost with use of preferred lender!!
Welcome to the Crestfall II C6, nestled in Worthington, one of Hephzibah's most desirable new home communities. This beautiful home showcases elevated craftsmanship, dramatic design, and refined architectural detail. The entry opens into a wide, welcoming foyer wrapped in custom chair railing and crown molding, immediately setting a tone of luxury. The main level unfolds into a sweeping open floor plan where natural light glides across luxury vinyl flooring, highlighting the home's craftsman trim package and a striking electric fireplace that anchors the living space with warmth and style. The gourmet kitchen is a true showpiece, featuring 3cm quartz countertops, an upgraded tile backsplash, soft-close cabinetry, and integrated Bluetooth speakers that elevate every gathering.
As you make your way upstairs, enjoy the beautiful oak stairs, a hallmark of the home's craftsmanship and attention to detail. At the top, a spacious loft offers endless possibilities, your creative studio, media retreat, or quiet getaway. The primary bedroom welcomes you with serenity and the perfect area designed for rest and relaxation, enhanced by a custom accent wall that adds depth and designer flair. A private balcony off of the primary, extends the space outdoors, offering the perfect spot for sunrise coffee or peaceful evening unwinding. From there, the ensuite unfolds into a spa-like sanctuary with dual vanities, a separate tub and tiled shower, a private water closet, and a generous walk-in closet. Two oversized guest bedrooms, each with walk-in closets, offer exceptional comfort, and a guest bathroom upstairs ensures convenience for family and visitors. A large upstairs laundry room adds everyday ease.
Outside, the fully landscaped yard--complete with irrigation and privacy fencing, creates a refined, move-in-ready oasis. And with a location just 5 minutes from Fort Gordon Gate 5, 10 minutes from Augusta Regional Airport, and walkable to shopping and dining, this home blends dramatic design with unmatched convenience in the vibrant Worthington community.
Opportunities like this don't come often, this model home won't last long. Schedule your private tour today and experience firsthand the unmatched lifestyle waiting for you in Worthington....
Contact an agent
Home facts
- Year built:2026
- Subdivision & Development:Worthington
- Listing ID #:100587265
- Added:45 day(s) ago
- Updated:August 23, 2026 at 01:26 PM
Rooms and interior
- Bedrooms:3
- Total bathrooms:3
- Full bathrooms:2
- Half bathrooms:1
- Rooms Total:6
- Dining Description:Eat-in Kitchen
- Kitchen Description:Eat-in Kitchen, Kitchen Island, Pantry
- Bedroom Description:Walk-In Closet(s)
- Living area:2,001 sq. ft.
Heating and cooling
- Cooling:Central Air
- Heating:Gas Pack, Heating, Natural Gas
- Central air:Yes
Structure and exterior
- Roof:Architectural Shingle
- Year built:2026
- Building area:2,001 sq. ft.
- Lot area:0.09 Acres
- Construction Materials:Shake Siding, Stone, Vinyl Siding, Wood Frame
- Exterior Features:Patio
- Foundation Description:Slab
- Levels:2 Story
Schools
- High school:Glenn Hills
- Middle school:Glenn Hills
- Elementary school:Jamestown
Finances and disclosures
- Price:$289,900
- Price per sq. ft.:$144.88
Features and amenities
- Amenities:Street Lights, Walk-In Closet(s)
Parking
- Total parking spaces:2
- Parking description:Attached, Attached Garage, Garage
- Garage:Yes
- Garage spaces:2

New listings near 1043 Mizuno Drive
- New
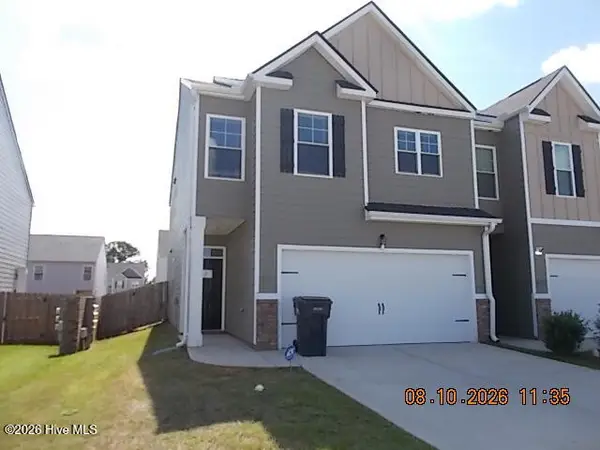 $219,000Active4 beds 3 baths1,930 sq. ft.
5452 Thrasher Lane, Hephzibah, GA 30815
MLS# 100598255Listed by: KEY REALTY PARTNERS, LLC - New
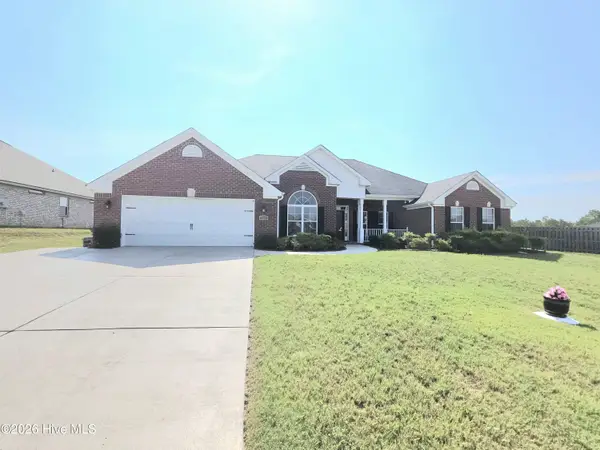 $399,900Active4 beds 3 baths2,929 sq. ft.
4869 Ken Miles Drive, Hephzibah, GA 30815
MLS# 100598200Listed by: BERKSHIRE HATHAWAY HOMESERVICES BEAZLEY REALTORS - New
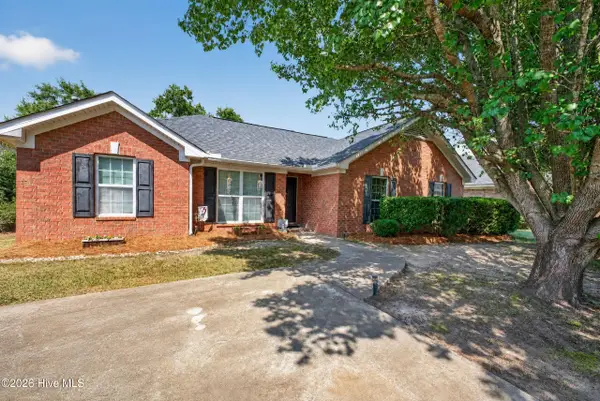 $220,000Active4 beds 2 baths1,678 sq. ft.
4726 Laural Oak Drive, Hephzibah, GA 30815
MLS# 100598115Listed by: BJORDAN REALTY, LLC - New
 $298,000Active4 beds 3 baths1,859 sq. ft.
4353 Newland Street, Hephzibah, GA 30815
MLS# 100597865Listed by: HOMESMART - New
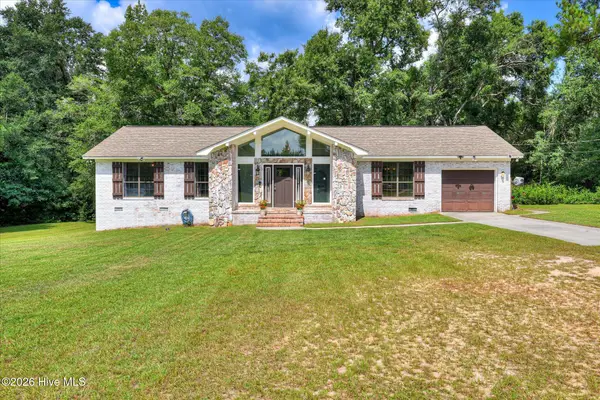 $284,900Active3 beds 2 baths1,852 sq. ft.
4449 Old Waynesboro Road, Hephzibah, GA 30815
MLS# 100597608Listed by: BETTER HOMES & GARDENS EXECUTIVE PARTNERS - New
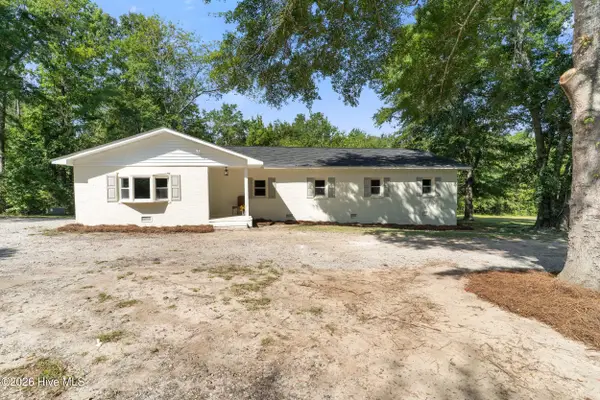 $397,000Active5 beds 2 baths2,091 sq. ft.
5258 Henderson Road, Hephzibah, GA 30815
MLS# 100597491Listed by: WRKHORSE REAL ESTATE - New
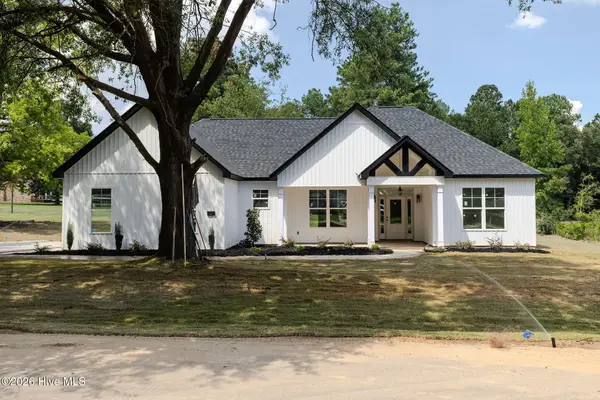 $389,900Active3 beds 2 baths1,965 sq. ft.
1621 Pine Ridge Drive N, Hephzibah, GA 30815
MLS# 100597527Listed by: BLANCHARD & CALHOUN - EVANS - New
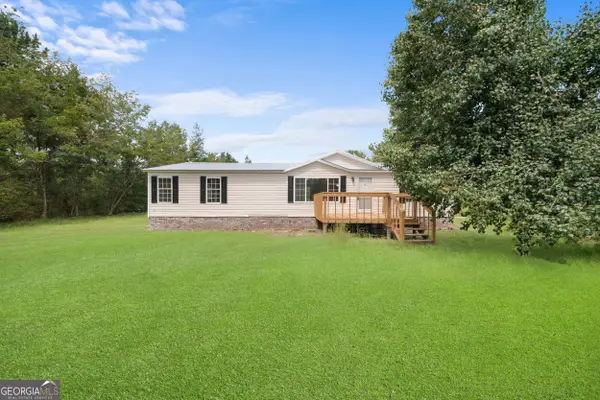 $205,000Active3 beds 2 baths1,300 sq. ft.
220 Annies Lane, Hephzibah, GA 30815
MLS# 10829323Listed by: Highline Property Holdings - New
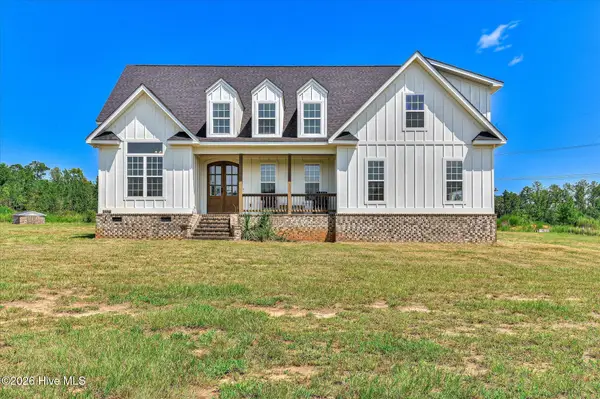 $850,000Active5 beds 3 baths3,299 sq. ft.
2282 Farmers Bridge Road, Hephzibah, GA 30815
MLS# 100597028Listed by: JT REALTY - New
 $345,900Active4 beds 3 baths2,308 sq. ft.
2672 New Hope Circle, Hephzibah, GA 30815
MLS# 100596772Listed by: CENTURY 21 JEFF KELLER REALTY


Protect your home and budget from life's surprises with an Assurant Home Warranty, backed by a partner that supports you through every step of homeownership. Explore Plans.
© 2023 - 2026 ERA Franchise Systems LLC. All rights reserved. ERA Franchise Systems LLC fully supports the principles of the Fair Housing Act and the Equal Opportunity Act. ERA, ERA Real Estate powered, and their respective logos are registered service marks of ERA Franchise Systems LLC. Each office is independently owned and operated.