
1556 Pine Ridge Drive E, Hephzibah, GA 30815
Local realty services provided by:ERA Towne Square Realty, Inc.
1556 Pine Ridge Drive E,Hephzibah, GA 30815
$350,000
- 4 Beds
- 2 Baths
- 1,961 sq. ft.
- Single family
- Active
Listed by: jonathan minerick
Office: homecoin.com
MLS#:10890442
Source:METROMLS
Price summary
- Price:$350,000
- Price per sq. ft.:$178.48
About this home
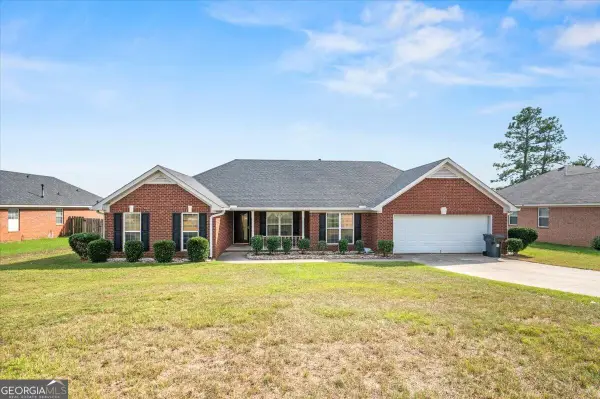
Discover the perfect blend of space, privacy, and convenience in this beautiful 4-bedroom, 2-bathroom, single-story ranch-style home offering 1,961 sq. ft. of living space on 1.33 acres. Tucked away at the end of a quiet cul-de-sac with NO HOA, this property offers room to spread out and enjoy the freedom of country-style living without sacrificing everyday convenience. The thoughtfully designed split-bedroom floor plan provides added privacy, with three bedrooms situated on one side of the home and the spacious primary suite tucked away on the opposite side. A flexible bonus room just off the foyer makes an ideal home office, formal sitting area, or hobby space. Additional features include a two-car side-entry garage and a functional layout designed for comfortable everyday living. Step outside to a fenced backyard that backs up to county-owned wooded property, creating a peaceful, private setting with no direct backyard neighbors. Enjoy evenings around the firepit area, with room to finish customizing the space to your liking. The 1.33-acre lot offers plenty of room for outdoor activities, entertaining, pets, gardening, or simply enjoying the extra space. This home also comes with valuable extras, including wall-mounted TVs, washer and dryer, and security cameras. Stay connected with available fiber-optic internet, and enjoy additional peace of mind with a limited home warranty in place through 2034. Offered at $350,000 with a $10,000 buyer concession that can be applied toward closing costs or used however the buyer chooses. If you've been looking for a home with acreage, privacy, a functional floor plan, and no HOA restrictions, this property is one you won't want to miss!...
Contact an agent
Home facts
- Year built:2024
- Subdivision & Development:N/A
- Listing ID #:10890442
- Updated:November 15, 2026 at 12:07 PM
Rooms and interior
- Bedrooms:4
- Total bathrooms:2
- Full bathrooms:2
- Flooring:Carpet, Vinyl
- Bathrooms Description:Double Vanity
- Kitchen Description:Dishwasher, Disposal, Kitchen Island, Microwave, Oven/Range (Combo), Refrigerator, Stainless Steel Appliance(s)
- Bedroom Description:Master On Main Level, Split Bedroom Plan, Walk-In Closet(s)
- Living area:1,961 sq. ft.
Heating and cooling
- Cooling:Ceiling Fan(s), Dual, Electric
- Heating:Central, Electric, Heat Pump, Hot Water
Structure and exterior
- Roof:Composition
- Year built:2024
- Building area:1,961 sq. ft.
- Lot area:1.33 Acres
- Lot Features:Cul-De-Sac
- Architectural Style:Ranch
- Construction Materials:Concrete, Stone, Vinyl Siding
- Exterior Features:Deck/Patio
- Levels:1 Story
Schools
- High school:Cross Creek
- Middle school:Pine Hill
- Elementary school:McBean
Utilities
- Water:Public, Water Available
- Sewer:Septic Tank
Finances and disclosures
- Price:$350,000
- Price per sq. ft.:$178.48
- Tax amount:$2,874 (2026)
Features and amenities
- Appliances:Dishwasher, Disposal, Dryer, Microwave, Oven/Range (Combo), Refrigerator, Stainless Steel Appliance(s), Washer
- Laundry features:Dryer, In Mud Room, Laundry, Washer
- Amenities:Pulldown Attic Stairs
Parking
- Parking description:Garage
- Garage:Yes
 2026 Georgia MLS. All rights reserved. Information Deem Reliable But Not Guaranteed November 15, 2026
New listings near 1556 Pine Ridge Drive E
- New
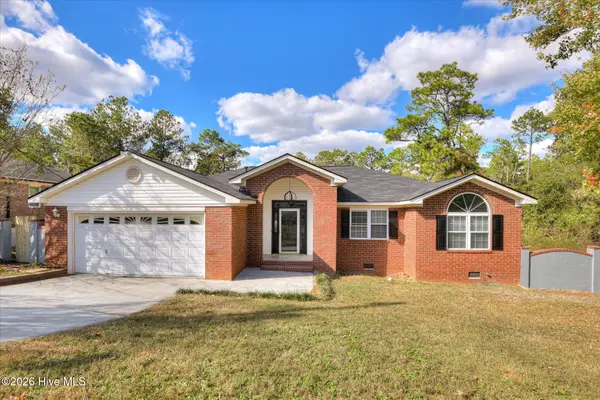 $259,900Active4 beds 2 baths1,865 sq. ft.
3776 Pinnacle Place Drive, Hephzibah, GA 30815
MLS# 100616564Listed by: BARRON GROUP - New
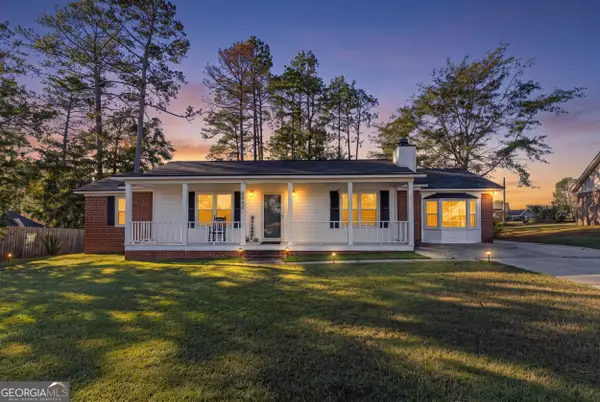 $200,000Active3 beds 2 baths1,802 sq. ft.
3603 Hill Top Court, Hephzibah, GA 30815
MLS# 10890796Listed by: Keller Williams Realty First Atlanta - New
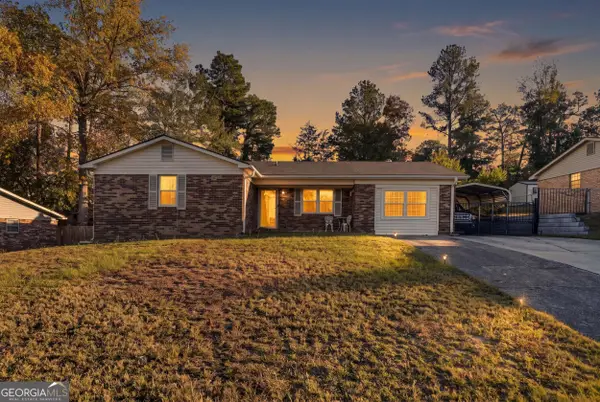 $200,000Active3 beds 2 baths1,700 sq. ft.
2644 Castletown Drive, Hephzibah, GA 30815
MLS# 10890769Listed by: Keller Williams Realty First Atlanta - New
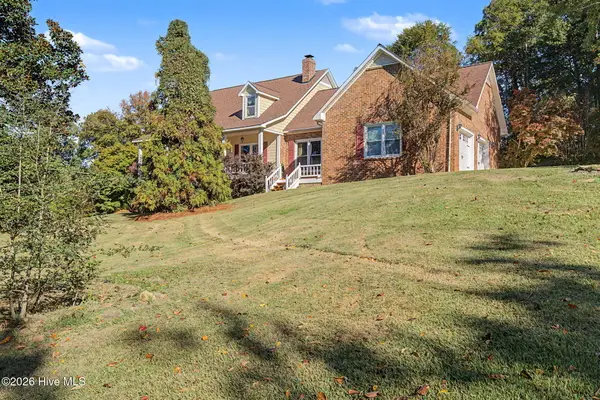 $349,900Active3 beds 3 baths2,516 sq. ft.
111 Barefield Drive, Hephzibah, GA 30815
MLS# 100616370Listed by: MEYBOHM REAL ESTATE - WHEELER - New
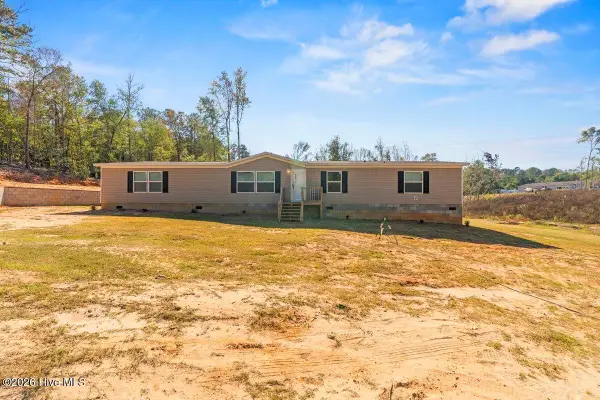 $205,000Active5 beds 3 baths2,128 sq. ft.
4052 Us-25, Hephzibah, GA 30815
MLS# 100616323Listed by: REALTY ONE GROUP VISIONARIES - New
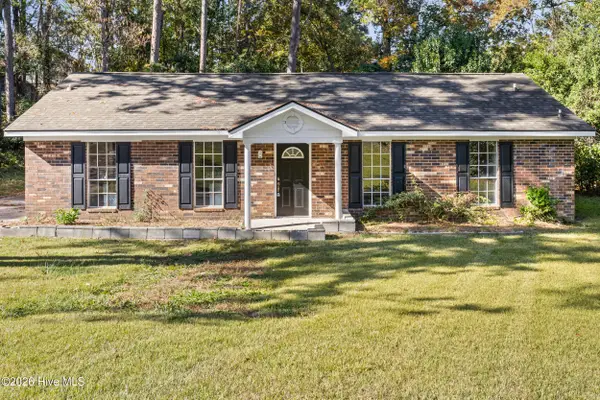 $155,000Active3 beds 2 baths1,274 sq. ft.
2505 Dewsbury Court, Hephzibah, GA 30815
MLS# 100616189Listed by: BLANCHARD & CALHOUN - WA - New
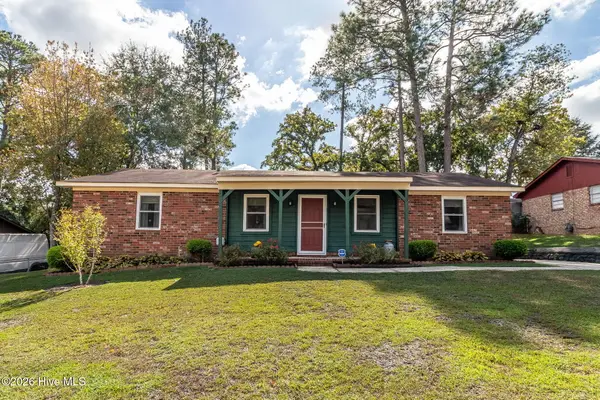 $175,000Active3 beds 2 baths1,377 sq. ft.
2648 Cranbrook Drive, Hephzibah, GA 30815
MLS# 100616105Listed by: EXP REALTY, LLC - New
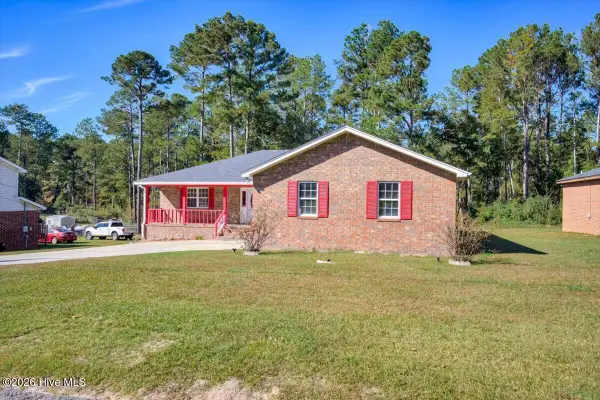 $264,900Active4 beds 2 baths1,984 sq. ft.
4139 Foreman Way, Hephzibah, GA 30815
MLS# 100615863Listed by: KELLER WILLIAMS REALTY AUGUSTA PARTNERS - New
 $330,000Active4 beds 2 baths1,964 sq. ft.
3314 Thames Place, Hephzibah, GA 30815
MLS# 10888463Listed by: Wilder Realty SCGA Inc.


Protect your home and budget from life's surprises with an Assurant Home Warranty, backed by a partner that supports you through every step of homeownership. Explore Plans.
© 2023 - 2026 ERA Franchise Systems LLC. All rights reserved. ERA Franchise Systems LLC fully supports the principles of the Fair Housing Act and the Equal Opportunity Act. ERA, ERA Real Estate powered, and their respective logos are registered service marks of ERA Franchise Systems LLC. Each office is independently owned and operated.