
2393 Bellingham Drive, Hephzibah, GA 30815
Local realty services provided by:ERA Wilder Realty
2393 Bellingham Drive,Hephzibah, GA 30815
$279,900
- 3 Beds
- 2 Baths
- 1,640 sq. ft.
- Single family
- Active
Listed by: cherelle bonds
Office: berkshire hathaway homeservices beazley realtors
MLS#:100592925
Source:NC_CCAR
Price summary
- Price:$279,900
- Price per sq. ft.:$170.67
About this home
Builder is contributing 3% of loan amount towards interest rate buydown of buyer's choice, with preferred lenders, along with a $5,000 builder incentive that can be used toward closing costs, upgrades, or to further reduce your interest rate PLUS $7,000 for closing costs. Builder is also including a privacy fence. See site agents for details.
Welcome to the Homestead 13 by Bill Beazley Homes. Enter in through the front door to view a large foyer covered in Evacore waterproof click flooring that leads to a huge great room with frieze carpeting. The great room is open to the spacious kitchen area that has lots of cabinet space and counters with granite countertops. Kitchen is equipped with stainless steel appliances, garbage disposal, full backsplash and more. The owner's suite is large with tray ceiling and ceiling fan, walk-in closet, and a spacious bathroom with dual vanity, separate garden tub and walk-in shower, dual framed mirrors and more. 2 more additional rooms with oversized closets and high ceilings. Back porch is covered for entertaining and guests. The home is prewired for security system, Video Doorbell, and rear corner camera (equipment not included). 625-SH-7009-01...
Contact an agent
Home facts
- Year built:2026
- Subdivision & Development:Southampton
- Listing ID #:100592925
- Added:101 day(s) ago
- Updated:November 10, 2026 at 11:37 AM
Rooms and interior
- Bedrooms:3
- Total bathrooms:2
- Full bathrooms:2
- Rooms Total:6
- Flooring:Carpet
- Bathrooms Description:Walk-in Shower
- Kitchen Description:Dishwasher, Disposal
- Bedroom Description:Walk-In Closet(s)
- Living area:1,640 sq. ft.
Heating and cooling
- Cooling:Central Air
- Heating:Electric, Heat Pump, Heating
- Central air:Yes
Structure and exterior
- Roof:Composition
- Year built:2026
- Building area:1,640 sq. ft.
- Lot area:0.19 Acres
- Construction Materials:Brick, Vinyl Siding, Wood Frame
- Exterior Features:Covered, Porch
- Foundation Description:Slab
- Levels:1 Story
Schools
- High school:Crosscreek
- Middle school:Pine Hill Middle
- Elementary school:Diamond Lakes
Finances and disclosures
- Price:$279,900
- Price per sq. ft.:$170.67
Features and amenities
- Appliances:Dishwasher, Disposal
- Laundry features:Laundry Room, Washer Hookup
- Amenities:Blinds/Shades, Ceiling Fan(s), Street Lights, Walk-In Closet(s)
Parking
- Total parking spaces:2
- Parking description:Attached Garage, Garage, Garage Door Opener
- Garage:Yes
- Garage spaces:2

New listings near 2393 Bellingham Drive
- New
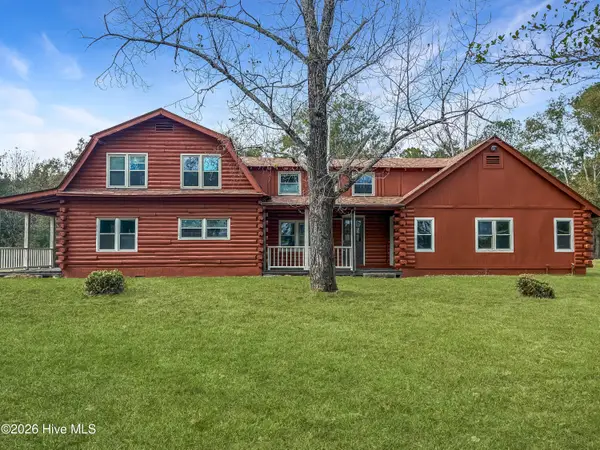 $329,000Active4 beds 3 baths2,690 sq. ft.
146 Greiner Circle Ext, Hephzibah, GA 30815
MLS# 100615306Listed by: RE/MAX TRUE ADVANTAGE - New
 $367,500Active3 beds 2 baths2,336 sq. ft.
4223 Forest Road, Hephzibah, GA 30815
MLS# 100615167Listed by: REAL BROKER - SC - New
 $250,000Active4 beds 2 baths2,400 sq. ft.
1576 Keron Way, Hephzibah, GA 30815
MLS# 100614939Listed by: LEADING EDGE REAL ESTATE - New
 $275,000Active4 beds 3 baths1,791 sq. ft.
2890 Pepperdine Drive, Hephzibah, GA 30815
MLS# 100614821Listed by: CENTURY 21 MAGNOLIA - New
 $284,900Active3 beds 2 baths1,779 sq. ft.
1008 Pleasant Valley Drive, Hephzibah, GA 30815
MLS# 100614721Listed by: SUMMER HOUSE REALTY  $309,900Pending5 beds 3 baths2,570 sq. ft.
1258 Paramount Court, Hephzibah, GA 30815
MLS# 100614787Listed by: KELLER WILLIAMS REALTY AUGUSTA PARTNERS- New
 $20,000Active0.39 Acres
2427 Plantation Road, Hephzibah, GA 30815
MLS# 100614554Listed by: RE/MAX TRUE ADVANTAGE - New
 $169,900Active3 beds 2 baths1,234 sq. ft.
2503 Dewsbury Court, Hephzibah, GA 30815
MLS# 100614385Listed by: JIM HADDEN REAL ESTATE - New
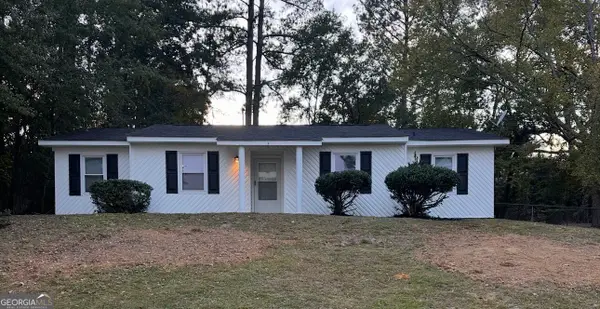 $169,000Active3 beds 2 baths1,246 sq. ft.
2693 Barclay Street, Hephzibah, GA 30815
MLS# 10884590Listed by: Fox Hollow Realty - New
 $199,900Active3 beds 2 baths1,246 sq. ft.
4848 Jasmine Way, Hephzibah, GA 30815
MLS# 100614215Listed by: BETTER HOMES & GARDENS EXECUTIVE PARTNERS


Protect your home and budget from life's surprises with an Assurant Home Warranty, backed by a partner that supports you through every step of homeownership. Explore Plans.
© 2023 - 2026 ERA Franchise Systems LLC. All rights reserved. ERA Franchise Systems LLC fully supports the principles of the Fair Housing Act and the Equal Opportunity Act. ERA, ERA Real Estate powered, and their respective logos are registered service marks of ERA Franchise Systems LLC. Each office is independently owned and operated.