
3533 Andover Drive, Hephzibah, GA 30815
Local realty services provided by:ERA Strother Real Estate
3533 Andover Drive,Hephzibah, GA 30815
$190,000
- 3 Beds
- 2 Baths
- 1,860 sq. ft.
- Single family
- Active
Listed by: charissa s. jones
Office: realty one group visionaries
MLS#:100606166
Source:NC_CCAR
Price summary
- Price:$190,000
- Price per sq. ft.:$102.15
About this home
Welcome home to 3533 Andover Drive! This charming two-story home offers plenty of space to spread out, with a bright and open living area that immediately feels warm and inviting. The soaring ceiling, cozy fireplace, and beautiful flooring give the main living space tons of character, while the neutral finishes make it easy to picture adding your own personal touch.
The kitchen offers plenty of cabinet and counter space and flows nicely into the surrounding living and dining areas, making everyday living and entertaining a breeze. Upstairs and downstairs, you'll find generously sized rooms with great natural light and flexible space to make the home work for your lifestyle.
Step outside and enjoy even more room to relax. The large fenced backyard gives you plenty of possibilities for cookouts, pets, playtime, gardening, or simply enjoying a little extra space outdoors. There's also a rear deck that's ready for your favorite patio furniture and a quiet evening at home.
With its spacious layout, inviting living areas, and room both inside and out, 3533 Andover Drive is ready for its next chapter. Come take a look and see what makes this one feel like home!...
Contact an agent
Home facts
- Year built:1987
- Subdivision & Development:Quail Ridge
- Listing ID #:100606166
- Added:1 day(s) ago
- Updated:September 26, 2026 at 10:17 AM
Rooms and interior
- Bedrooms:3
- Total bathrooms:2
- Full bathrooms:2
- Rooms Total:6
- Flooring:Carpet, Laminate
- Living area:1,860 sq. ft.
Heating and cooling
- Cooling:Central Air
- Heating:Fireplace(s), Heating
- Central air:Yes
Structure and exterior
- Year built:1987
- Building area:1,860 sq. ft.
- Lot area:0.26 Acres
- Construction Materials:Wood Frame, Wood Siding
- Exterior Features:Deck
- Foundation Description:Crawl Space
- Levels:2 Story
Schools
- High school:Glenn Hills
- Middle school:Morgan Road
- Elementary school:Jamestown
Finances and disclosures
- Price:$190,000
- Price per sq. ft.:$102.15
Parking
- Total parking spaces:2
- Parking description:Concrete

New listings near 3533 Andover Drive
- New
 $136,000Active4 beds 2 baths1,800 sq. ft.
2802 Leawood Court, Hephzibah, GA 30815
MLS# 100606266Listed by: COLDWELL BANKER-WATSON & KNOX REAL ESTATE - Open Sat, 1 to 3pmNew
 $215,000Active3 beds 2 baths1,469 sq. ft.
4522 Pineview Lane, Hephzibah, GA 30815
MLS# 100605992Listed by: KELLER WILLIAMS REALTY AUGUSTA PARTNERS - New
 $34,900Active2 beds 2 baths1,200 sq. ft.
612 Mini Farms Road, Hephzibah, GA 30815
MLS# 100605588Listed by: MEYBOHM REAL ESTATE - NORTH AUGUSTA - New
 $29,900Active3 beds 2 baths1,200 sq. ft.
614 Mini Farms Road, Hephzibah, GA 30815
MLS# 100605593Listed by: MEYBOHM REAL ESTATE - NORTH AUGUSTA - New
 $30,000Active1.1 Acres
160 Charlene Drive, Hephzibah, GA 30815
MLS# 100605713Listed by: SELL YOUR HOME SERVICES - New
 $150,000Active3 beds 2 baths1,246 sq. ft.
1023 Cedarview Circle, Hephzibah, GA 30815
MLS# 100605662Listed by: CENTURY 21 MAGNOLIA - New
 $32,999Active3 Acres
0 Golden Eagle Lane, Hephzibah, GA 30815
MLS# 100605094Listed by: BLANCHARD & CALHOUN - EVANS - New
 $215,000Active3 beds 2 baths1,431 sq. ft.
2606 Davis Mill Court, Hephzibah, GA 30815
MLS# 100605461Listed by: WALKER REAL ESTATE 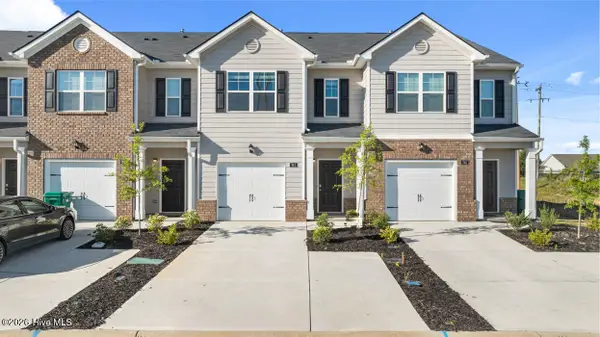 $222,000Active3 beds 3 baths1,435 sq. ft.
5420 Thrasher Lane, Hephzibah, GA 30815
MLS# 100587229Listed by: D.R. HORTON REALTY OF GEORGIA, INC.


Protect your home and budget from life's surprises with an Assurant Home Warranty, backed by a partner that supports you through every step of homeownership. Explore Plans.
© 2023 - 2026 ERA Franchise Systems LLC. All rights reserved. ERA Franchise Systems LLC fully supports the principles of the Fair Housing Act and the Equal Opportunity Act. ERA, ERA Real Estate powered, and their respective logos are registered service marks of ERA Franchise Systems LLC. Each office is independently owned and operated.