
4126 Old Waynesboro Road, Hephzibah, GA 30815
Local realty services provided by:ERA Wilder Realty
4126 Old Waynesboro Road,Hephzibah, GA 30815
$210,000
- 3 Beds
- 2 Baths
- 1,732 sq. ft.
- Single family
- Active
Listed by:
 Angela Haley(803) 765 - 0211ERA Wilder Realty
Office: era wilder realty
MLS#:100599071
Source:NC_CCAR
Price summary
- Price:$210,000
- Price per sq. ft.:$121.25
About this home
This home has so much potential and what an awesome house to make your own! This 3-bedroom brick ranch is ready for a little TLC and a buyer with vision. In addition to the three bedrooms, there is a versatile flex space offering the potential for a 4th bedroom, home office, playroom, hobby room, or additional living area.
And wait until you see the backyard! The home sits on a spacious lot with mature trees and plenty of room to enjoy the outdoors. A large deck, screened porch, and swimming pool create the foundation for an incredible backyard entertaining space. Imagine summer cookouts, gatherings with friends, or simply relaxing outside and enjoying all the space this property has to offer.
Conveniently located near area schools, shopping, dining, and everyday conveniences, this home offers space, flexibility, and plenty of possibilities.
The home does need some TLC, including an HVAC system, and the roof may need attention or replacement. With the right updates and personal touches, this property has the potential to truly shine.
3 bedrooms + flex space + screened porch + large deck + pool + spacious yard -- there is a lot to work with here!...
Contact an agent
Home facts
- Year built:1974
- Subdivision & Development:Goshen Plantation
- Listing ID #:100599071
- Added:1 day(s) ago
- Updated:August 27, 2026 at 01:54 AM
Rooms and interior
- Bedrooms:3
- Total bathrooms:2
- Full bathrooms:2
- Rooms Total:3
- Flooring:Carpet, Vinyl
- Dining Description:Eat-in Kitchen
- Bathrooms Description:Walk-in Shower
- Kitchen Description:Eat-in Kitchen, Gas Range, Refrigerator
- Living area:1,732 sq. ft.
Heating and cooling
- Cooling:Central Air, Wall/Window Unit(s)
- Heating:Fireplace(s), Forced Air, Heating, Natural Gas
- Central air:Yes
Structure and exterior
- Roof:Composition
- Year built:1974
- Building area:1,732 sq. ft.
- Lot area:0.72 Acres
- Construction Materials:Brick
- Foundation Description:Crawl Space
- Levels:1 Story
Schools
- High school:Crosscreek
- Middle school:Pine Hill Middle
- Elementary school:Goshen
Utilities
- Water:Water Connected
Finances and disclosures
- Price:$210,000
- Price per sq. ft.:$121.25
Features and amenities
- Appliances:Refrigerator
- Laundry features:Washer Hookup
Parking
- Total parking spaces:2
- Parking description:Additional Parking, Concrete
- Carport spaces:2
New listings near 4126 Old Waynesboro Road
- New
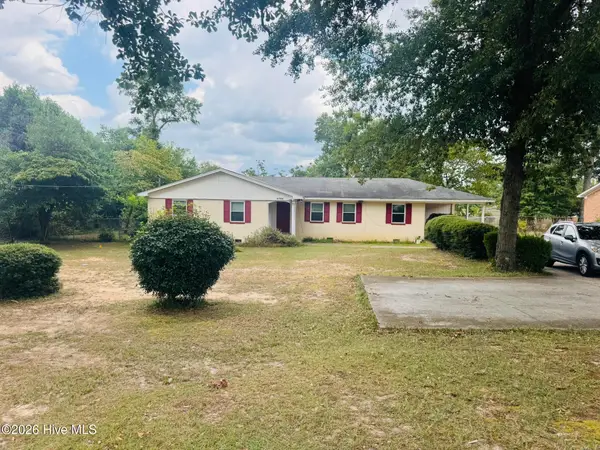 Listed by ERA$210,000Active3 beds 2 baths1,732 sq. ft.
4126 Old Waynesboro Road, Hephzibah, GA 30815
MLS# 100599071Listed by: ERA WILDER REALTY - New
 $205,000Active4 beds 2 baths1,725 sq. ft.
2501 Shannon Court, Hephzibah, GA 30815
MLS# 100598884Listed by: CENTURY 21 JEFF KELLER REALTY - New
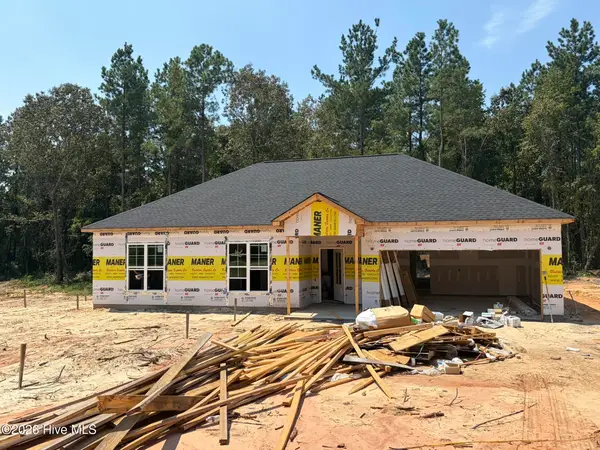 $287,700Active3 beds 2 baths1,370 sq. ft.
245 Blythe Road, Hephzibah, GA 30815
MLS# 100598887Listed by: RE/MAX TRUE ADVANTAGE - New
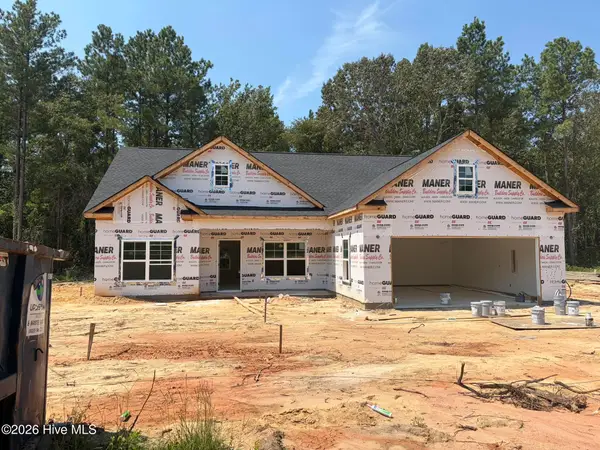 $301,560Active3 beds 3 baths1,436 sq. ft.
233 Blythe Road, Hephzibah, GA 30815
MLS# 100598889Listed by: RE/MAX TRUE ADVANTAGE - New
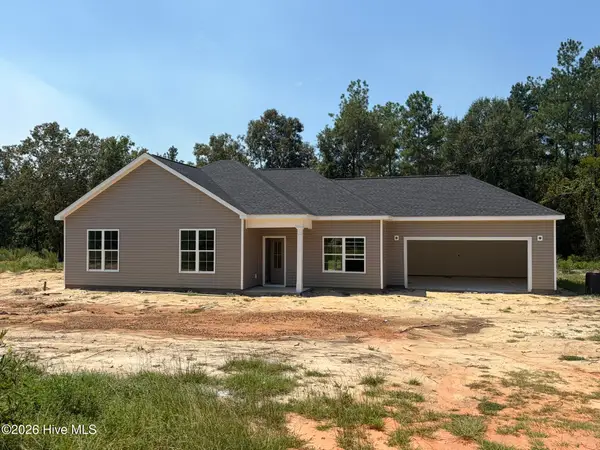 $301,980Active3 beds 2 baths1,438 sq. ft.
215 Blythe Road, Hephzibah, GA 30815
MLS# 100598890Listed by: RE/MAX TRUE ADVANTAGE - New
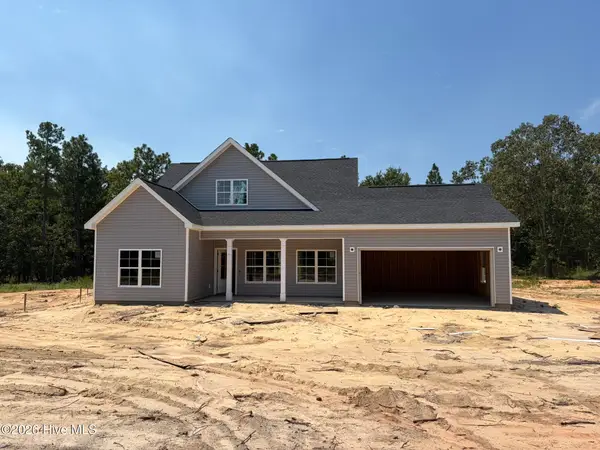 $339,150Active3 beds 2 baths1,615 sq. ft.
193 Blythe Road, Hephzibah, GA 30815
MLS# 100598891Listed by: RE/MAX TRUE ADVANTAGE - New
 $345,000Active4 beds 2 baths2,004 sq. ft.
3077 Easton Drive, Hephzibah, GA 30815
MLS# 100598901Listed by: BERKSHIRE HATHAWAY HOMESERVICES - New
 $285,000Active4 beds 3 baths2,402 sq. ft.
1531 Pine Ridge Drive E, Hephzibah, GA 30815
MLS# 100598820Listed by: BLANCHARD & CALHOUN - WA - New
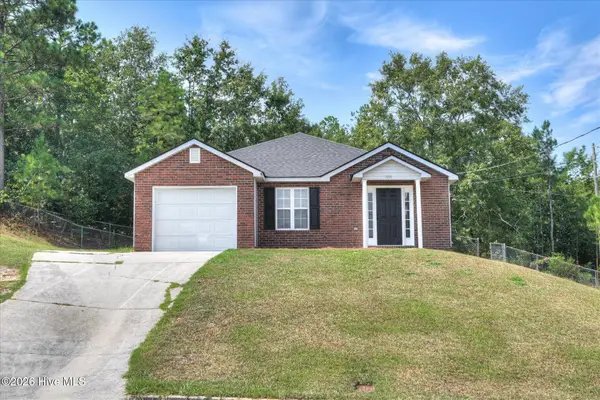 $180,000Active3 beds 2 baths1,227 sq. ft.
2824 Cranbrook Drive, Hephzibah, GA 30815
MLS# 100598689Listed by: ROSCO REAL ESTATE, LLC - New
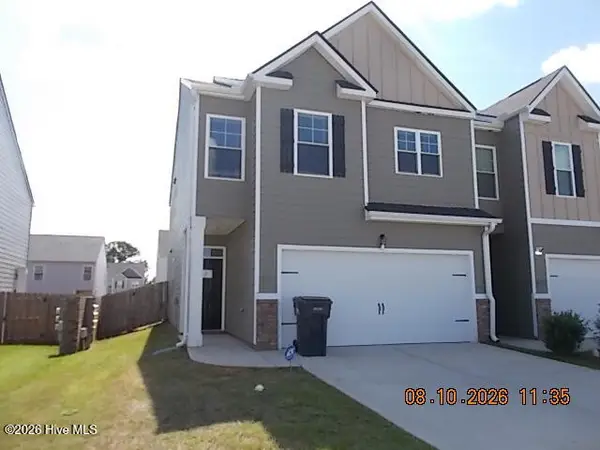 $219,000Active4 beds 3 baths1,930 sq. ft.
5452 Thrasher Lane, Hephzibah, GA 30815
MLS# 100598255Listed by: KEY REALTY PARTNERS, LLC


Protect your home and budget from life's surprises with an Assurant Home Warranty, backed by a partner that supports you through every step of homeownership. Explore Plans.
© 2023 - 2026 ERA Franchise Systems LLC. All rights reserved. ERA Franchise Systems LLC fully supports the principles of the Fair Housing Act and the Equal Opportunity Act. ERA, ERA Real Estate powered, and their respective logos are registered service marks of ERA Franchise Systems LLC. Each office is independently owned and operated.