
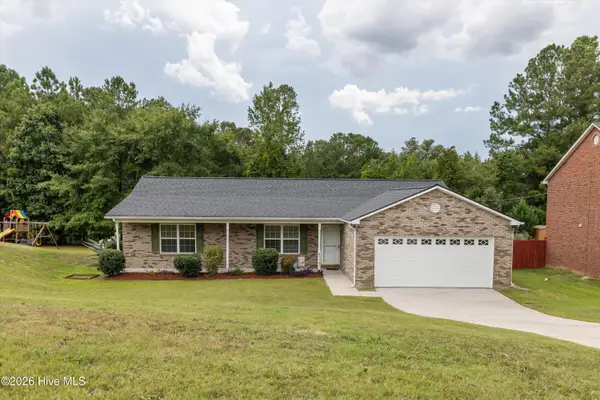
4869 Ken Miles Drive, Hephzibah, GA 30815
Local realty services provided by:ERA Strother Real Estate
4869 Ken Miles Drive,Hephzibah, GA 30815
$405,000
- 4 Beds
- 3 Baths
- 2,929 sq. ft.
- Single family
- Active
Listed by: karen walker
Office: river realty
MLS#:100596918
Source:NC_CCAR
Price summary
- Price:$405,000
- Price per sq. ft.:$138.27
About this home
Welcome to 4869 Ken Miles Drive, an elegant and spacious 3,003-square-foot home featuring four bedrooms, two full baths, and a thoughtfully designed floor plan ideal for comfortable living and entertaining.
The home offers a formal living room, private office or flex room, expansive great room, and a beautiful eat-in kitchen featuring granite countertops and an impressive 11½-foot island. The oversized primary suite provides a private retreat with a cozy fireplace and sitting area and an exceptionally large walk-in closet.
Additional features include a spacious laundry room, mudroom, security system, two-car garage, six-car parking pad, and one of the largest yards in the neighborhood.
Ideally located within walking distance of Diamond Lakes Regional Park and the nearby library, recreation, and entertainment amenities, this exceptional property combines space, convenience, and an inviting lifestyle--all in one beautiful place to call home.
The Seller is paying $5000 towards closing cost....
Contact an agent
Home facts
- Year built:2019
- Subdivision & Development:Manchester
- Listing ID #:100596918
- Added:1 day(s) ago
- Updated:August 18, 2026 at 08:57 PM
Rooms and interior
- Bedrooms:4
- Total bathrooms:3
- Full bathrooms:2
- Half bathrooms:1
- Rooms Total:10
- Flooring:Carpet
- Dining Description:Eat-in Kitchen
- Kitchen Description:Dishwasher, Disposal, Eat-in Kitchen, Pantry, Range
- Bedroom Description:Walk-In Closet(s)
- Living area:2,929 sq. ft.
Heating and cooling
- Cooling:Central Air
- Heating:Electric, Fireplace(s), Heat Pump, Heating
- Central air:Yes
Structure and exterior
- Roof:Composition
- Year built:2019
- Building area:2,929 sq. ft.
- Lot area:0.43 Acres
- Construction Materials:Brick, Fiber Cement
- Exterior Features:Covered, Thermal Doors
- Foundation Description:Slab
- Levels:1 Story
Schools
- High school:Hephzibah Comp.
- Middle school:Hephzibah
- Elementary school:Willis Foreman
Finances and disclosures
- Price:$405,000
- Price per sq. ft.:$138.27
Features and amenities
- Appliances:Dishwasher, Disposal, Range
- Laundry features:Washer Hookup
- Amenities:Blinds/Shades, Street Lights, Walk-In Closet(s)
Parking
- Total parking spaces:2
- Parking description:Attached, Attached Garage, Concrete, Garage
- Garage:Yes
- Garage spaces:2

New listings near 4869 Ken Miles Drive
- New
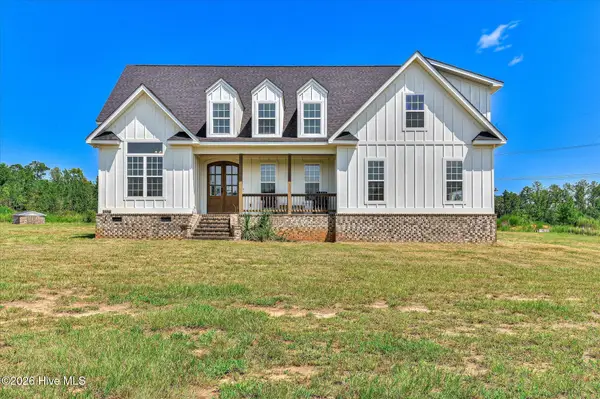 $850,000Active5 beds 3 baths3,299 sq. ft.
2282 Farmers Bridge Road, Hephzibah, GA 30815
MLS# 100597028Listed by: JT REALTY - New
 $345,900Active4 beds 3 baths2,308 sq. ft.
2672 New Hope Circle, Hephzibah, GA 30815
MLS# 100596772Listed by: CENTURY 21 JEFF KELLER REALTY - New
 $275,000Active5 beds 3 baths2,300 sq. ft.
4312 Windsor Spring Road, Hephzibah, GA 30815
MLS# 100596827Listed by: RED ROCK REALTY - New
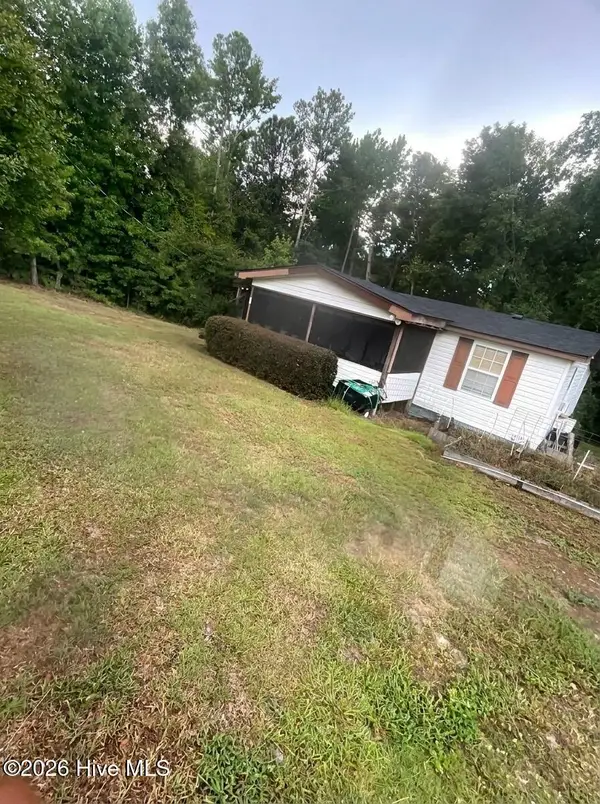 $58,000Active2 beds 1 baths1,232 sq. ft.
1935 Mcdade Farm Road, Hephzibah, GA 30815
MLS# 100596961Listed by: BEYCOME BROKERAGE REALTY - New
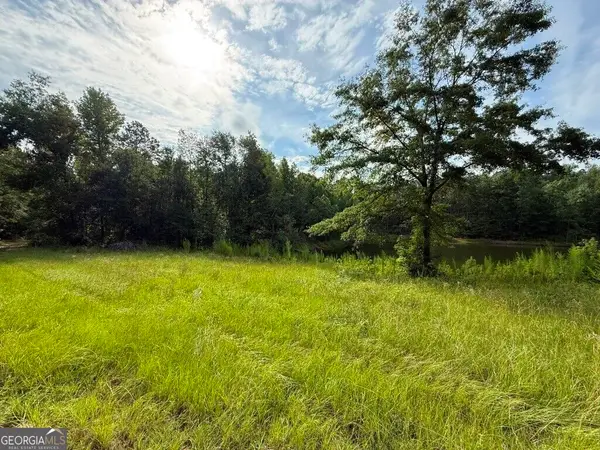 $449,999Active99 Acres
1940 Liberty Church Road, Hephzibah, GA 30815
MLS# 10827462Listed by: Plantation Properties & Land Invest - New
 $224,900Active3 beds 2 baths1,578 sq. ft.
3717 Fairington Drive, Hephzibah, GA 30815
MLS# 100596544Listed by: VANDERMORGAN REALTY - New
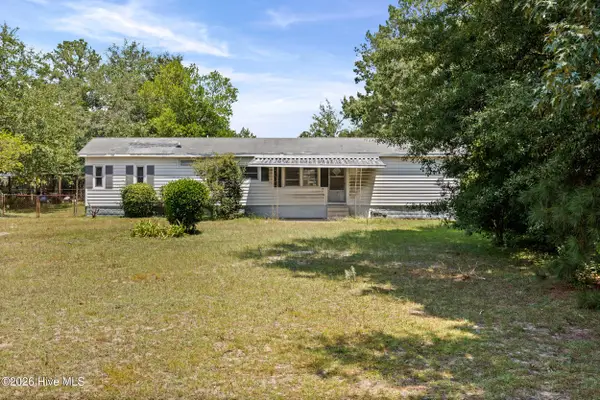 $37,000Active2 beds 1 baths780 sq. ft.
2413 Quail Court W, Hephzibah, GA 30815
MLS# 100596283Listed by: CENTURY 21 MAGNOLIA - New
 $412,900Active4 beds 4 baths2,841 sq. ft.
3442 Stockport Drive, Hephzibah, GA 30815
MLS# 100596170Listed by: SCOTT REALTY PROFESSIONALS - New
 $269,900Active4 beds 3 baths1,908 sq. ft.
Address Withheld By Seller, Hephzibah, GA 30815
MLS# 100595817Listed by: SHERMAN & HEMSTREET REAL ESTATE


Protect your home and budget from life's surprises with an Assurant Home Warranty, backed by a partner that supports you through every step of homeownership. Explore Plans.
© 2023 - 2026 ERA Franchise Systems LLC. All rights reserved. ERA Franchise Systems LLC fully supports the principles of the Fair Housing Act and the Equal Opportunity Act. ERA, ERA Real Estate powered, and their respective logos are registered service marks of ERA Franchise Systems LLC. Each office is independently owned and operated.