
4869 Ken Miles Drive, Hephzibah, GA 30815
Local realty services provided by:ERA Wilder Realty
4869 Ken Miles Drive,Hephzibah, GA 30815
$399,900
- 4 Beds
- 3 Baths
- 2,929 sq. ft.
- Single family
- Active
Listed by: sandra myers heard
Office: berkshire hathaway homeservices beazley realtors
MLS#:100598200
Source:NC_CCAR
Price summary
- Price:$399,900
- Price per sq. ft.:$136.53
About this home
Welcome home to this beautifully well maintained 4-bedroom, 2.5-bath ranch in the desirable Manchester community. Offering 2969 square feet of thoughtfully designed living space, this ALL-BRICK RANCH style home combines comfort, functionality, and style.
Step inside to discover a private office/flex space, formal dining/flex space and an expansive great room perfect for gathering with family and friends. The spacious eat-in kitchen is truly the heart of the home with all the appliances including the refrigerator, granite countertops, an impressive island, ample cabinetry, and plenty of room for entertainment. The oversized primary suite serves as a private retreat, complete with a sitting area that has a fireplace and an exceptionally large walk-in closet. The primary bathroom has separate vanities with one including make-up counter extension. The split floor plan includes additional bedrooms with a guest bathroom that provide flexibility for family, guests, or hobbies.
Additional highlights include a spacious laundry room, mudroom, security system, two-car garage, and an oversized parking pad. Situated on one of the largest lots in the neighborhood, the privacy fenced backyard yard is large and flat with plenty of room to relax, play, and entertain. The back porch is screened in and leads to a patio that can accommodate your grill, firepit and outdoor furniture.
Conveniently located near Diamond Lakes Regional Park with a library, recreation facilities, and entertainment options; Ft. Gordon and Plant Vogtle, this exceptional property delivers the perfect balance of space, convenience, and lifestyle....
Contact an agent
Home facts
- Year built:2019
- Subdivision & Development:Manchester
- Listing ID #:100598200
- Added:1 day(s) ago
- Updated:August 23, 2026 at 10:26 AM
Rooms and interior
- Bedrooms:4
- Total bathrooms:3
- Full bathrooms:2
- Half bathrooms:1
- Rooms Total:10
- Flooring:Carpet
- Dining Description:Eat-in Kitchen
- Bathrooms Description:Walk-in Shower
- Kitchen Description:Dishwasher, Disposal, Eat-in Kitchen, Pantry, Range, Refrigerator
- Bedroom Description:Walk-In Closet(s)
- Living area:2,929 sq. ft.
Heating and cooling
- Cooling:Central Air, Heat Pump
- Heating:Electric, Fireplace(s), Heat Pump, Heating
- Central air:Yes
Structure and exterior
- Roof:Composition
- Year built:2019
- Building area:2,929 sq. ft.
- Lot area:0.43 Acres
- Construction Materials:Brick, Fiber Cement, Wood Frame
- Exterior Features:Covered, Screened, Thermal Doors
- Foundation Description:Slab
- Levels:1 Story
Schools
- High school:Hephzibah Comp.
- Middle school:Hephzibah
- Elementary school:Hephzibah
Utilities
- Water:Water Connected
- Sewer:Sewer Connected
Finances and disclosures
- Price:$399,900
- Price per sq. ft.:$136.53
Features and amenities
- Appliances:Dishwasher, Disposal, Range, Refrigerator
- Laundry features:Laundry Room, Washer Hookup
- Amenities:Blinds/Shades, Ceiling Fan(s), Street Lights, Vaulted Ceiling(s), Walk-In Closet(s)
Parking
- Total parking spaces:6
- Parking description:Additional Parking, Attached, Attached Garage, Concrete, Garage, Garage Door Opener, Parking Pad
- Garage:Yes
- Garage spaces:2

New listings near 4869 Ken Miles Drive
- New
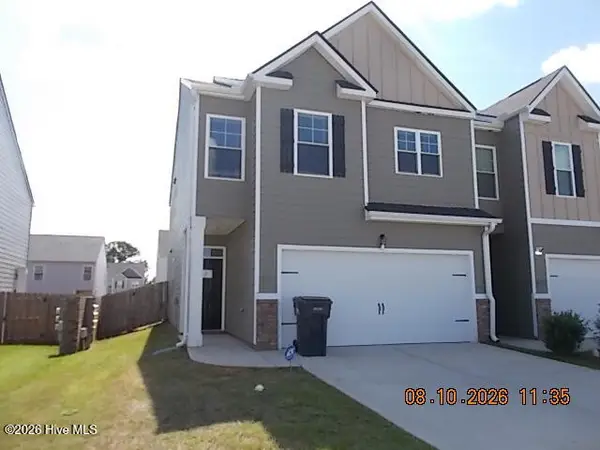 $219,000Active4 beds 3 baths1,930 sq. ft.
5452 Thrasher Lane, Hephzibah, GA 30815
MLS# 100598255Listed by: KEY REALTY PARTNERS, LLC - New
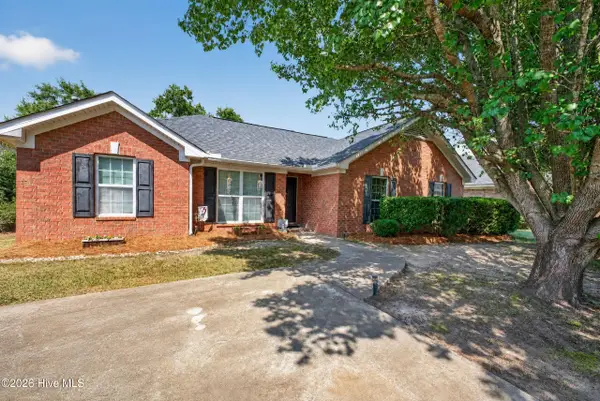 $220,000Active4 beds 2 baths1,678 sq. ft.
4726 Laural Oak Drive, Hephzibah, GA 30815
MLS# 100598115Listed by: BJORDAN REALTY, LLC - New
 $298,000Active4 beds 3 baths1,859 sq. ft.
4353 Newland Street, Hephzibah, GA 30815
MLS# 100597865Listed by: HOMESMART - New
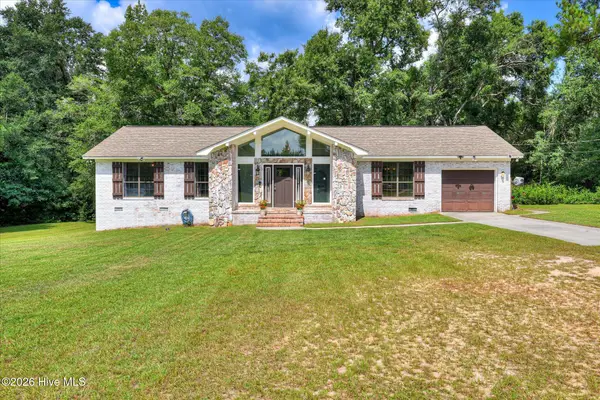 $284,900Active3 beds 2 baths1,852 sq. ft.
4449 Old Waynesboro Road, Hephzibah, GA 30815
MLS# 100597608Listed by: BETTER HOMES & GARDENS EXECUTIVE PARTNERS - New
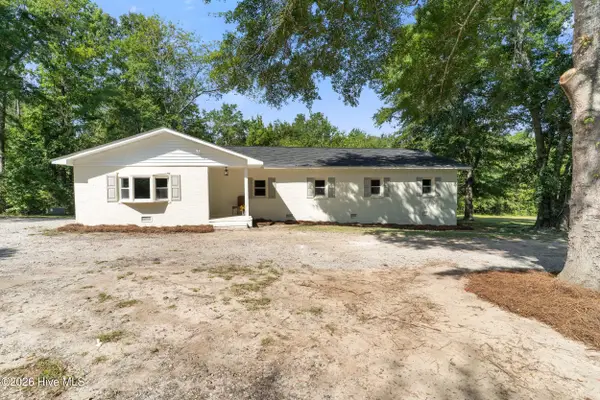 $397,000Active5 beds 2 baths2,091 sq. ft.
5258 Henderson Road, Hephzibah, GA 30815
MLS# 100597491Listed by: WRKHORSE REAL ESTATE - New
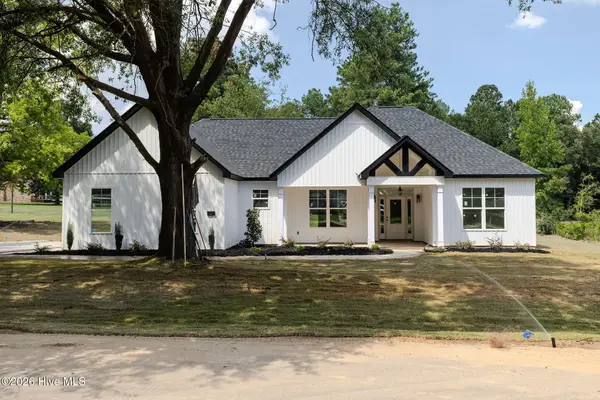 $389,900Active3 beds 2 baths1,965 sq. ft.
1621 Pine Ridge Drive N, Hephzibah, GA 30815
MLS# 100597527Listed by: BLANCHARD & CALHOUN - EVANS - New
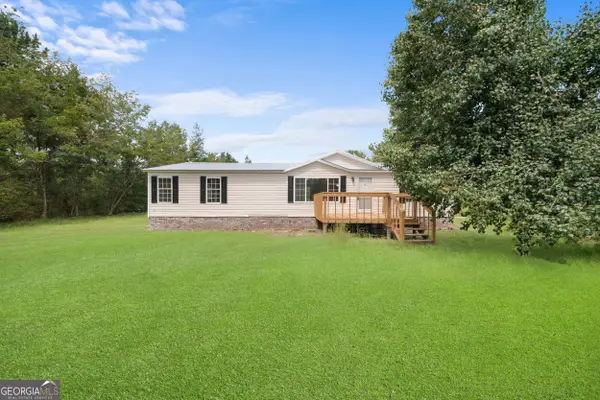 $205,000Active3 beds 2 baths1,300 sq. ft.
220 Annies Lane, Hephzibah, GA 30815
MLS# 10829323Listed by: Highline Property Holdings - New
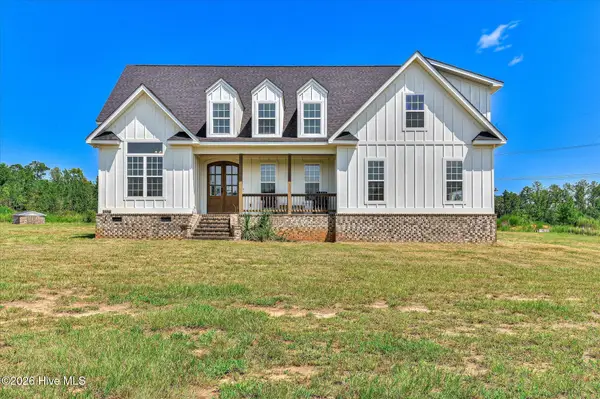 $850,000Active5 beds 3 baths3,299 sq. ft.
2282 Farmers Bridge Road, Hephzibah, GA 30815
MLS# 100597028Listed by: JT REALTY - New
 $345,900Active4 beds 3 baths2,308 sq. ft.
2672 New Hope Circle, Hephzibah, GA 30815
MLS# 100596772Listed by: CENTURY 21 JEFF KELLER REALTY


Protect your home and budget from life's surprises with an Assurant Home Warranty, backed by a partner that supports you through every step of homeownership. Explore Plans.
© 2023 - 2026 ERA Franchise Systems LLC. All rights reserved. ERA Franchise Systems LLC fully supports the principles of the Fair Housing Act and the Equal Opportunity Act. ERA, ERA Real Estate powered, and their respective logos are registered service marks of ERA Franchise Systems LLC. Each office is independently owned and operated.