
5452 Thrasher Lane, Hephzibah, GA 30815
Local realty services provided by:ERA Wilder Realty
5452 Thrasher Lane,Hephzibah, GA 30815
$219,000
- 4 Beds
- 3 Baths
- 1,930 sq. ft.
- Townhouse
- Active
Listed by: randall key, robert l key
Office: key realty partners, llc.
MLS#:100598255
Source:NC_CCAR
Price summary
- Price:$219,000
- Price per sq. ft.:$113.47
About this home
End unit, 2 story townhome located in the recently developed Laurel Park Townhomes, convenient to schools and Fort Gordon. Fenced backyard and attached double car garage. Main level features on open family room with eat-in kitchen, central island and half bath. Upstairs offers 4 bedrooms, 2 full baths, and a laundry closet. Owners suite with garden tub, separate shower and walk-in closet. Must see! Offered strictly As-Is, Seller makes no repairs or disclosures.
Contact an agent
Home facts
- Year built:2022
- Subdivision & Development:Laurel Park Townhomes
- Listing ID #:100598255
- Added:1 day(s) ago
- Updated:August 23, 2026 at 10:27 AM
Rooms and interior
- Bedrooms:4
- Total bathrooms:3
- Full bathrooms:2
- Half bathrooms:1
- Rooms Total:7
- Flooring:Carpet, Laminate, Vinyl
- Dining Description:Eat-in Kitchen
- Kitchen Description:Dishwasher, Eat-in Kitchen, Kitchen Island, Pantry
- Bedroom Description:Walk-In Closet(s)
- Living area:1,930 sq. ft.
Heating and cooling
- Cooling:Central Air
- Heating:Electric, Forced Air, Heating
- Central air:Yes
Structure and exterior
- Roof:Composition
- Year built:2022
- Building area:1,930 sq. ft.
- Lot area:0.1 Acres
- Construction Materials:Fiber Cement, Wood Frame
- Exterior Features:Patio
- Foundation Description:Slab
- Levels:2 Story
Schools
- High school:Crosscreek
- Middle school:Spirit Creek
- Elementary school:Diamond Lakes
Utilities
- Water:Water Connected
- Sewer:Sewer Connected
Finances and disclosures
- Price:$219,000
- Price per sq. ft.:$113.47
Features and amenities
- Appliances:Dishwasher
- Laundry features:Washer Hookup
- Amenities:Walk-In Closet(s)
Parking
- Total parking spaces:2
- Parking description:Attached, Attached Garage, Garage
- Garage:Yes
- Garage spaces:2

New listings near 5452 Thrasher Lane
- New
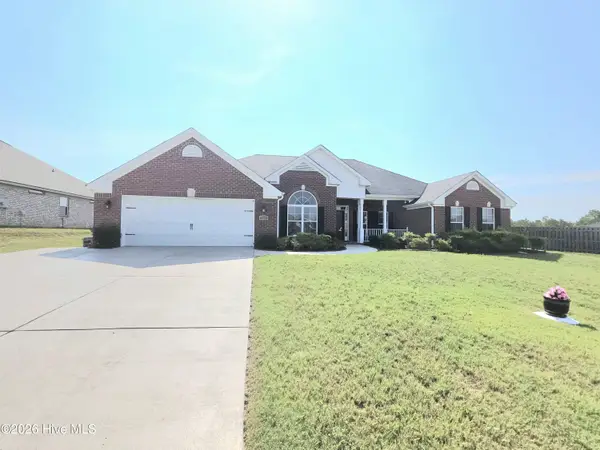 $399,900Active4 beds 3 baths2,929 sq. ft.
4869 Ken Miles Drive, Hephzibah, GA 30815
MLS# 100598200Listed by: BERKSHIRE HATHAWAY HOMESERVICES BEAZLEY REALTORS - New
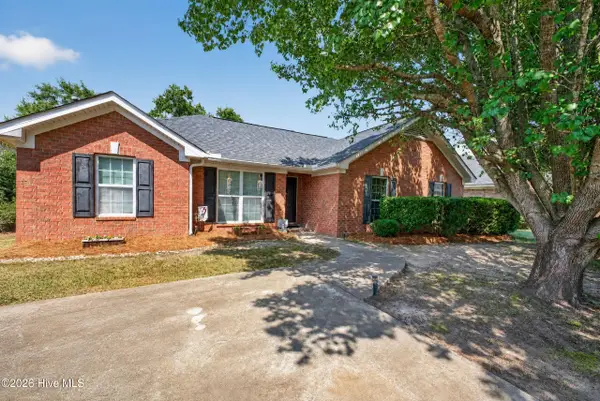 $220,000Active4 beds 2 baths1,678 sq. ft.
4726 Laural Oak Drive, Hephzibah, GA 30815
MLS# 100598115Listed by: BJORDAN REALTY, LLC - New
 $298,000Active4 beds 3 baths1,859 sq. ft.
4353 Newland Street, Hephzibah, GA 30815
MLS# 100597865Listed by: HOMESMART - New
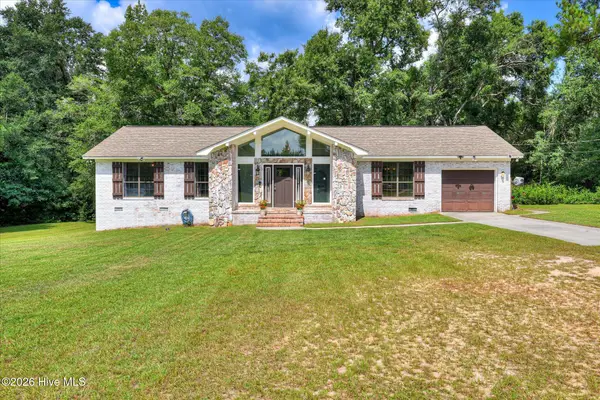 $284,900Active3 beds 2 baths1,852 sq. ft.
4449 Old Waynesboro Road, Hephzibah, GA 30815
MLS# 100597608Listed by: BETTER HOMES & GARDENS EXECUTIVE PARTNERS - New
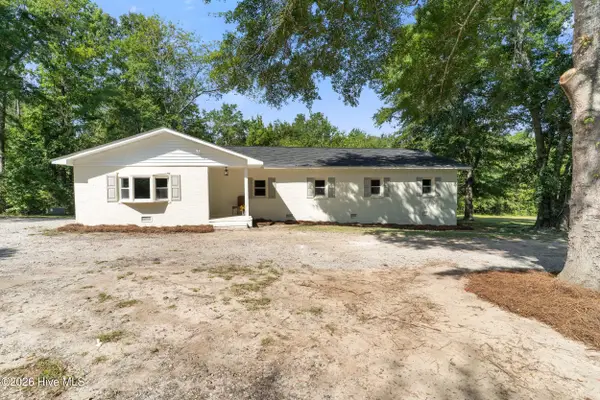 $397,000Active5 beds 2 baths2,091 sq. ft.
5258 Henderson Road, Hephzibah, GA 30815
MLS# 100597491Listed by: WRKHORSE REAL ESTATE - New
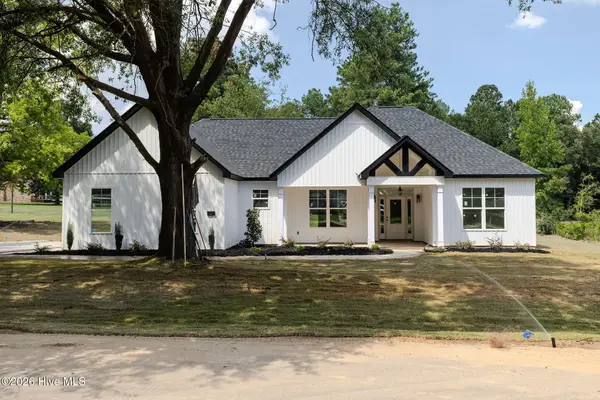 $389,900Active3 beds 2 baths1,965 sq. ft.
1621 Pine Ridge Drive N, Hephzibah, GA 30815
MLS# 100597527Listed by: BLANCHARD & CALHOUN - EVANS - New
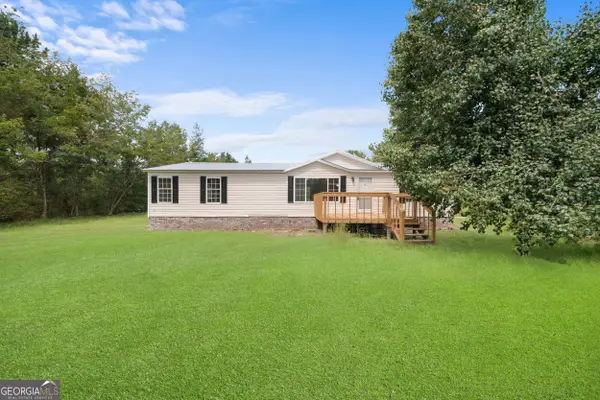 $205,000Active3 beds 2 baths1,300 sq. ft.
220 Annies Lane, Hephzibah, GA 30815
MLS# 10829323Listed by: Highline Property Holdings - New
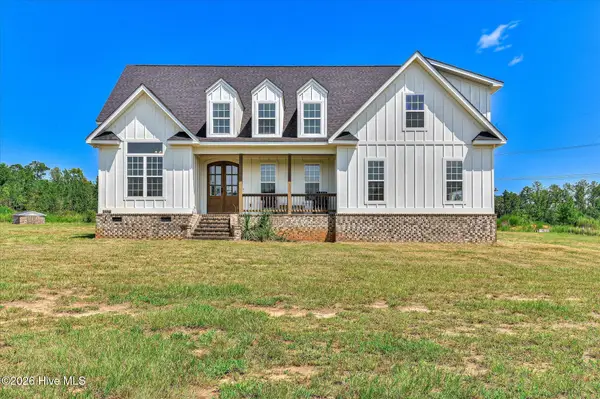 $850,000Active5 beds 3 baths3,299 sq. ft.
2282 Farmers Bridge Road, Hephzibah, GA 30815
MLS# 100597028Listed by: JT REALTY - New
 $345,900Active4 beds 3 baths2,308 sq. ft.
2672 New Hope Circle, Hephzibah, GA 30815
MLS# 100596772Listed by: CENTURY 21 JEFF KELLER REALTY


Protect your home and budget from life's surprises with an Assurant Home Warranty, backed by a partner that supports you through every step of homeownership. Explore Plans.
© 2023 - 2026 ERA Franchise Systems LLC. All rights reserved. ERA Franchise Systems LLC fully supports the principles of the Fair Housing Act and the Equal Opportunity Act. ERA, ERA Real Estate powered, and their respective logos are registered service marks of ERA Franchise Systems LLC. Each office is independently owned and operated.