
120 Cottage Club Drive, Heron Bay, GA 30246
Local realty services provided by:ERA Kings Bay Realty
120 Cottage Club Drive,Locust Grove, GA 30246
$329,000
- 3 Beds
- 3 Baths
- 2,109 sq. ft.
- Single family
- Active
Listed by: gloria treadway
Office: singletary realty
MLS#:10806967
Source:METROMLS
Price summary
- Price:$329,000
- Price per sq. ft.:$156
About this home
Discover the Magic and Convenience of HERON BAY Community. Designed to meet your every need and want. Golf, Tennis, Pickleball, Swimming and regular Social events. Well designed Cottage with two bedrooms and two baths in the main house and separate teenager, in-law, roommate bedroom , office space or art studio attached by breezeway and patios (both covered and uncovered). This one could meet the needs of almost any family or friend situation. And/or work from home! Front porch, patios and breezeways for cozy evenings and back patio to overlook the beautiful GOLF COURSE. Open living in the main house includes split bedrooms, sunroom, family rm w/fp and kitchen for champions. $10k USE AS YOU CHOOSE allowance to add your own paint colors or use for Closing Costs or a little for both!! Welcome to Heron Bay home living at its best. Convenient to I-75 for commuters and travelers yet tucked away in the peaceful setting on the reservoir and one of Georgia's desired Golf courses. Close to shopping and medical needs. Publix close by...
Contact an agent
Home facts
- Year built:2005
- Listing ID #:10806967
- Updated:July 20, 2026 at 11:15 AM
Rooms and interior
- Bedrooms:3
- Total bathrooms:3
- Full bathrooms:2
- Half bathrooms:1
- Flooring:Carpet, Hardwood
- Dining Description:Living Room/Dining Room Combo
- Bathrooms Description:Double Vanity, Separate Shower, Tile Bath
- Kitchen Description:Breakfast Bar, Dishwasher, Ice Maker, Oven/Range (Combo), Refrigerator, Solid Surface Counters, Stainless Steel Appliance(s)
- Bedroom Description:Master On Main Level, Roommate Plan, Split Bedroom Plan, Walk-In Closet(s)
- Basement Description:Concrete
- Living area:2,109 sq. ft.
Heating and cooling
- Cooling:Ceiling Fan(s), Central Air
- Heating:Central
- Central air:Yes
Structure and exterior
- Roof:Composition
- Year built:2005
- Building area:2,109 sq. ft.
- Lot area:0.16 Acres
- Lot Features:Level
- Architectural Style:Bungalow/Cottage
- Exterior Features:Deck/Patio
- Levels:1 Story
Schools
- High school:Spalding
- Middle school:Kennedy Road
- Elementary school:Jordan Hill Road
Utilities
- Water:Public, Water Available
- Sewer:Public Sewer, Sewer Connected
Finances and disclosures
- Price:$329,000
- Price per sq. ft.:$156
- Tax amount:$4,501 (2025)
Features and amenities
- Appliances:Dishwasher, Electric Water Heater, Oven/Range (Combo), Refrigerator, Stainless Steel Appliance(s)
- Laundry features:Laundry Closet
- Amenities:Electric Water Heater, High Ceilings, Vaulted Ceiling(s)
Parking
- Parking description:Attached, Garage, Garage Door Opener, Storage
- Garage:Yes
 2026 Georgia MLS. All rights reserved. Information Deem Reliable But Not Guaranteed July 20, 2026
New listings near 120 Cottage Club Drive
- New
 $325,000Active3 beds 2 baths1,914 sq. ft.
1143 Pebble Creek Lane, Locust Grove, GA 30248
MLS# 10808204Listed by: NorthGroup Real Estate Inc - New
 $309,900Active3 beds 3 baths2,190 sq. ft.
111 Cottage Club Drive, Locust Grove, GA 30248
MLS# 10807274Listed by: Franks & White LLC - New
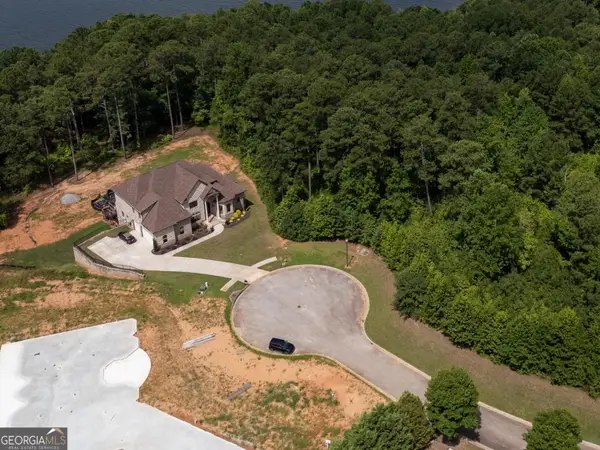 $299,000Active1.5 Acres
1802 Lake Pointe Circle, Locust Grove, GA 30248
MLS# 10807314Listed by: Coldwell Banker Bullard Realty - New
 $315,000Active3 beds 3 baths1,973 sq. ft.
162 Cottage Club Drive, Locust Grove, GA 30248
MLS# 10805644Listed by: Keller Williams Realty - New
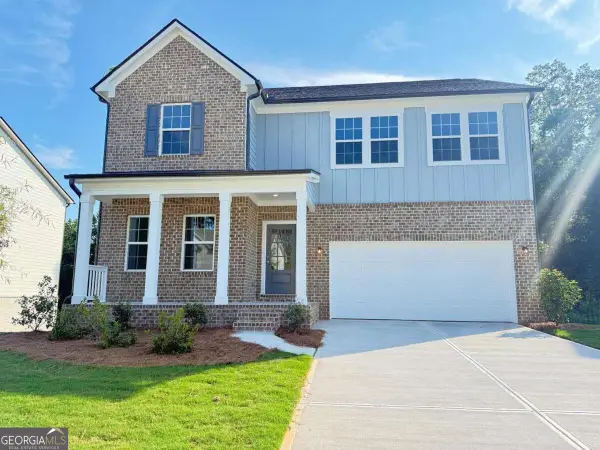 $457,305Active4 beds 3 baths
5356 Heron Bay Boulevard, Locust Grove, GA 30248
MLS# 10804997Listed by: Ashton Woods Realty - New
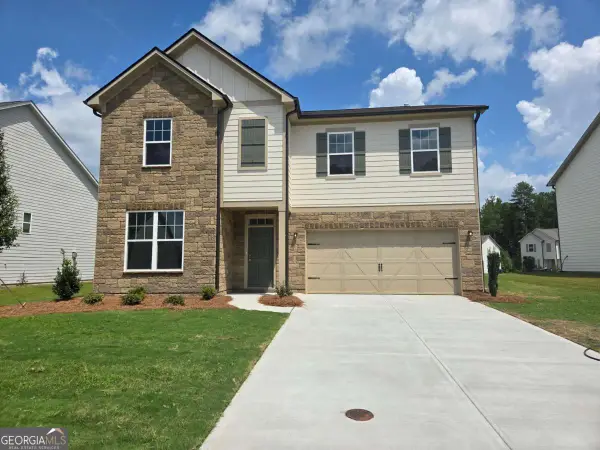 $349,900Active5 beds 3 baths2,801 sq. ft.
7297 Eton Lane, Locust Grove, GA 30248
MLS# 10804098Listed by: Ashton Woods Realty - New
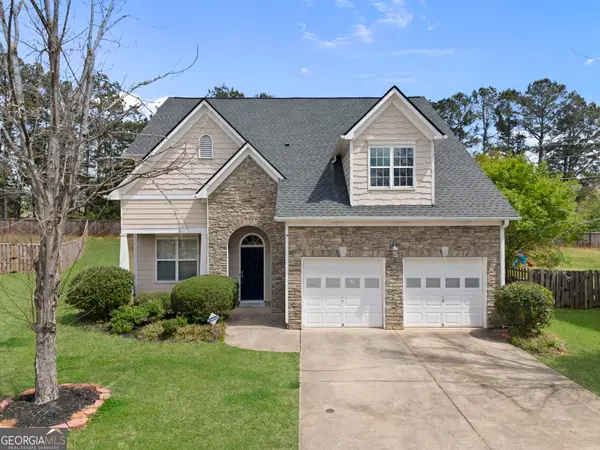 $329,000Active4 beds 3 baths2,106 sq. ft.
704 Jonquil Court, Locust Grove, GA 30248
MLS# 10804099Listed by: Keller Williams Realty Atl. Partners - New
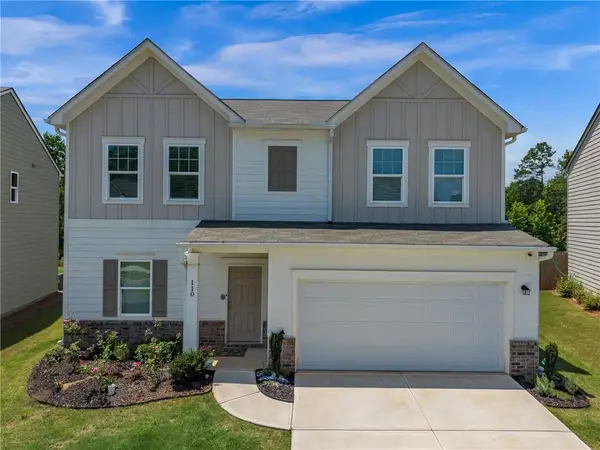 $360,000Active4 beds 3 baths2,132 sq. ft.
110 Bantry Way, Locust Grove, GA 30248
MLS# 7802058Listed by: KELLER WILLIAMS NORTH ATLANTA 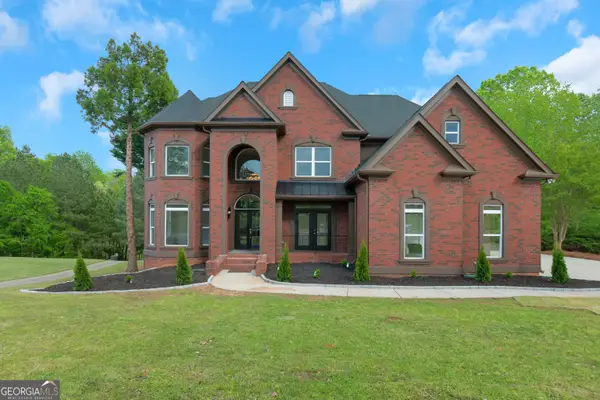 $740,000Active6 beds 5 baths5,601 sq. ft.
6048 Golf View Crossing, Locust Grove, GA 30248
MLS# 10801823Listed by: Gloria A. Watson Realty


Protect your home and budget from life's surprises with an Assurant Home Warranty, backed by a partner that supports you through every step of homeownership. Explore Plans.
© 2023 - 2026 ERA Franchise Systems LLC. All rights reserved. ERA Franchise Systems LLC fully supports the principles of the Fair Housing Act and the Equal Opportunity Act. ERA, ERA Real Estate powered, and their respective logos are registered service marks of ERA Franchise Systems LLC. Each office is independently owned and operated.