
Lot 10 Bend Of The River Road, Hiawassee, GA 30546
Local realty services provided by:ERA Sunrise Realty
Lot 10 Bend Of The River Road,Hiawassee, GA 30546
$649,900
- 2 Beds
- 1 Baths
- 900 sq. ft.
- Single family
- Active
Listed by: anna margo
Office: keller williams elevate
MLS#:420412
Source:NEG
Price summary
- Price:$649,900
- Price per sq. ft.:$722.11
About this home
2 bed 1 ba Lake Front home with loft and 2 car garage. Incredible panoramic Lake Chatuge and Appalachian mountain views! More notably, part of the lake access is not under TVA authority, and offers the perfect spot for a dock, and another spot for a boat launch. The lake surrounds about half of the land. Conveniently located close town while also situated for an estate or investment project. No restrictions! Absolutely incredible opportunity. Builder plans also available!
Contact an agent
Home facts
- Year built:2023
- Listing ID #:420412
- Updated:October 14, 2026 at 03:34 PM
Rooms and interior
- Bedrooms:2
- Total bathrooms:1
- Full bathrooms:1
- Flooring:Concrete
- Kitchen Description:Cooktop, Oven, Refrigerator
- Basement Description:Slab
- Living area:900 sq. ft.
Structure and exterior
- Roof:Metal
- Year built:2023
- Building area:900 sq. ft.
- Lot area:0.88 Acres
- Architectural Style:Cabin, Ranch
- Construction Materials:Metal Siding
- Exterior Features:Private Yard
Utilities
- Water:Well
- Sewer:Septic Tank
Finances and disclosures
- Price:$649,900
- Price per sq. ft.:$722.11
Features and amenities
- Appliances:Cooktop, Oven, Refrigerator
- Amenities:Cathedral Ceiling(s)
Parking
- Parking description:Driveway, Garage
- Garage spaces:2
New listings near Lot 10 Bend Of The River Road
- New
 $589,000Active4 beds 3 baths2,583 sq. ft.
40 Teagan Way, Hiawassee, GA 30546
MLS# 436855Listed by: BROWN HAVEN REALTY, LLC - New
 $1,200,000Active3 beds 4 baths
230 Sunnyside Road, Hiawassee, GA 30546
MLS# 436749Listed by: SONJA SILVERS REALTY GROUP - New
 $495,000Active3 beds 3 baths2,898 sq. ft.
2079 Ivy Mountain Road, Hiawassee, GA 30546
MLS# 10869728Listed by: Relate Realty
- New
 $1,245,000Active4 beds 5 baths4,608 sq. ft.
2675 Kelley Lane, Hiawassee, GA 30546
MLS# 10869581Listed by: Beycome Brokerage Realty LLC - New
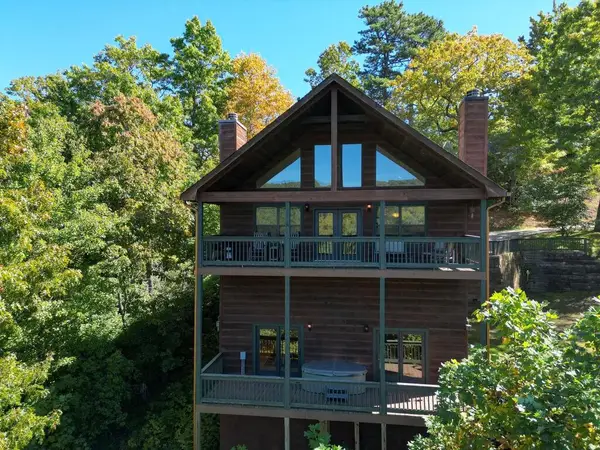 $499,999Active4 beds 4 baths
1281 Tipton Heights, Hiawassee, GA 30546
MLS# 436705Listed by: MAJESTIC MOUNTAIN PROPERTIES - New
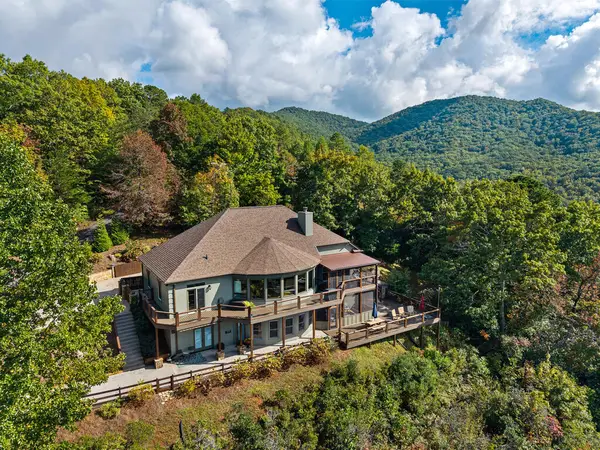 $899,900Active5 beds 5 baths
2602 The Ridges, Hiawassee, GA 30546
MLS# 436701Listed by: NORTH PEAKS REALTY - New
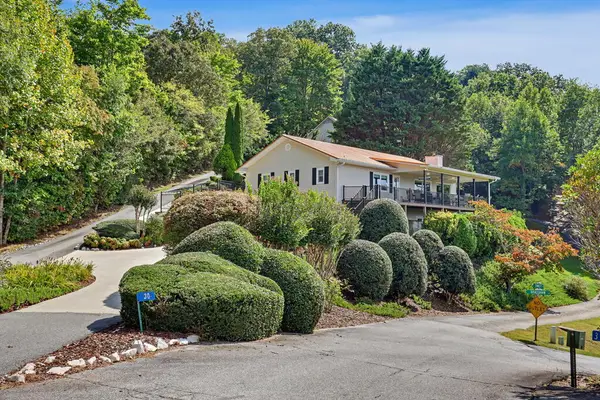 $559,900Active3 beds 3 baths2,259 sq. ft.
30 Chancey Ridge Drive, Hiawassee, GA 30546
MLS# 436697Listed by: COLDWELL BANKER HIGH COUNTRY REALTY - BLAIRSVILLE - New
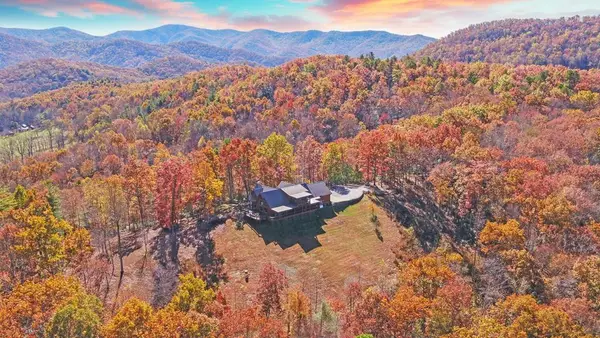 $1,990,000Active4 beds 4 baths
4760 Anderson Road, Hiawassee, GA 30546
MLS# 436658Listed by: REMAX TOWN & COUNTRY - BLAIRSVILLE - New
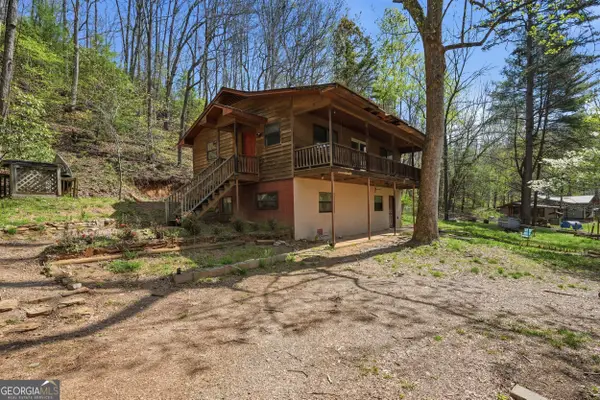 $100,000Active3 beds 3 baths900 sq. ft.
118 Titus Valley Road, Hiawassee, GA 30546
MLS# 10867624Listed by: eXp Realty - New
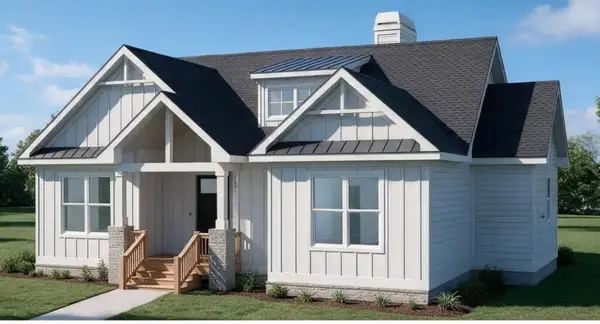 $574,692Active2 beds 2 baths1,591 sq. ft.
14 B Breezewood Village, Hiawassee, GA 30546
MLS# 436640Listed by: COLDWELL BANKER HIGH COUNTRY REALTY - HIAWASSEE


Protect your home and budget from life's surprises with an Assurant Home Warranty, backed by a partner that supports you through every step of homeownership. Explore Plans.
© 2023 - 2026 ERA Franchise Systems LLC. All rights reserved. ERA Franchise Systems LLC fully supports the principles of the Fair Housing Act and the Equal Opportunity Act. ERA, ERA Real Estate powered, and their respective logos are registered service marks of ERA Franchise Systems LLC. Each office is independently owned and operated.