
114 Hersie Point, Hiawassee, GA 30546
Local realty services provided by:ERA Sunrise Realty
Listed by: jamie tallent
Office: remax town & country - br downtown
MLS#:435288
Source:NEG
Price summary
- Price:$4,250,000
- Price per sq. ft.:$698.09
About this home
An architecturally distinctive Lake Chatuge residence where contemporary design, refined luxury & lakefront living blend effortlessly. Only two minutes from downtown Hiawassee, Georgia, this waterfront retreat is situated on 1.496 acres with approximately 150 feet of shoreline frontage on a deep-water lot. This custom-crafted 6,088 sqft home offers 5 bedrooms, 5 full baths & 2 half baths. Each bedroom and bathroom has been meticulously designed, offering its own unique expression of elegance, quality & functionality. In addition, this waterfront haven provides a 953 sqft 3-bay garage. The striking exterior combines Texas limestone brick with high-performance fiber cement Nichiha siding. Inside, engineered hardwood flooring, radiant heat flooring, designer tile, premium custom cabinetry & lighting by Currey & Company, Hinkley, Hudson Valley, Generation Lighting & Feiss showcase the exceptional attention to detail throughout. At the heart of the home is a beautifully curated kitchen featuring granite countertops, spacious custom cabinetry, a thoughtfully designed walk-in scullery & an impressive collection of Sub-Zero, Wolf & Cove appliances. Designed for effortless entertaining, the home features Sonos surround sound, generous decks, a stacked-stone fireplace, outdoor kitchen & recessed six-person Jacuzzi hot tub on the terrace deck. Additional conveniences include a Generac generator, tankless water heater, remote-controlled interior window blinds, motorized screens on the main-level deck, Resideo security system, EV charger, two Scotsman ice makers & two double-stacked Samsung washer/dryer sets in the main laundry. From its exceptional custom interiors & expansive outdoor living areas to direct access to Lake Chatuge & a new two-story dock complete with a sun deck & two boat slips, every element of this home has been thoughtfully created for those who appreciate modern design, uncompromising quality & effortless lakefront living. *Furnished w/select exclusions*...
Contact an agent
Home facts
- Year built:2023
- Listing ID #:435288
- Updated:October 14, 2026 at 03:34 PM
Rooms and interior
- Bedrooms:5
- Total bathrooms:7
- Full bathrooms:5
- Half bathrooms:2
- Flooring:Tile, Wood
- Kitchen Description:Dishwasher, Disposal, Freezer, Microwave, Oven, Range, Refrigerator
- Basement Description:Finished, Full
- Living area:6,088 sq. ft.
Heating and cooling
- Cooling:Electric
- Heating:Central, Electric
Structure and exterior
- Roof:Metal
- Year built:2023
- Building area:6,088 sq. ft.
- Lot area:1.5 Acres
- Architectural Style:Contemporary, Craftsman
- Exterior Features:Dock, Hot Tub
Utilities
- Water:Public
- Sewer:Septic Tank
Finances and disclosures
- Price:$4,250,000
- Price per sq. ft.:$698.09
Features and amenities
- Appliances:Dishwasher, Disposal, Dryer, Freezer, Generator, Microwave, Oven, Range, Refrigerator, Washer
- Amenities:Cathedral Ceiling(s), Ceiling Fan(s), Central Vacuum, Pantry
Parking
- Parking description:Garage
- Garage spaces:3
New listings near 114 Hersie Point
- New
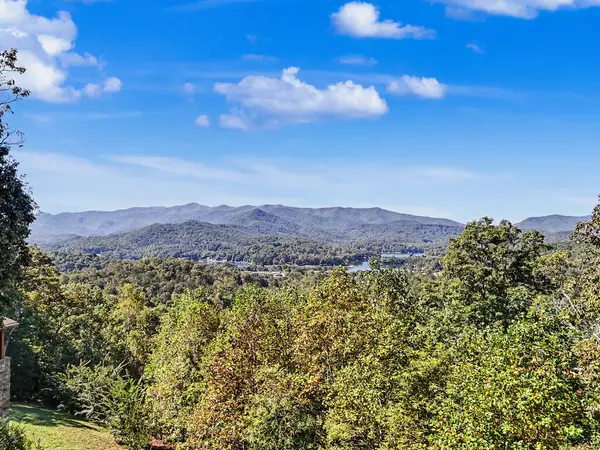 $589,000Active4 beds 3 baths2,583 sq. ft.
40 Teagan Way, Hiawassee, GA 30546
MLS# 436855Listed by: BROWN HAVEN REALTY, LLC - New
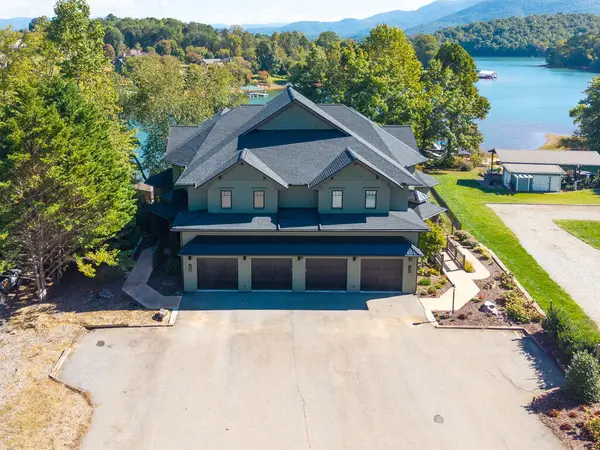 $1,200,000Active3 beds 4 baths
230 Sunnyside Road, Hiawassee, GA 30546
MLS# 436749Listed by: SONJA SILVERS REALTY GROUP - New
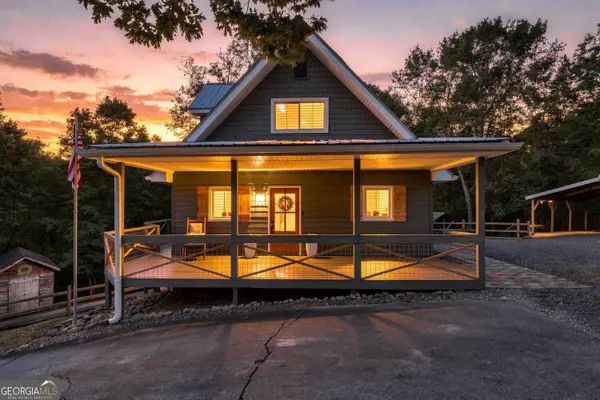 $495,000Active3 beds 3 baths2,898 sq. ft.
2079 Ivy Mountain Road, Hiawassee, GA 30546
MLS# 10869728Listed by: Relate Realty
- New
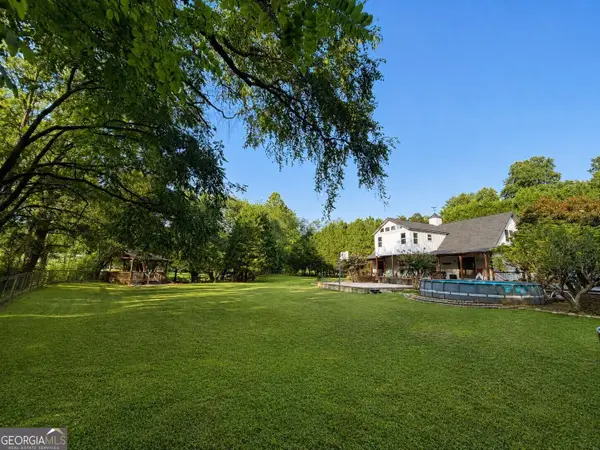 $1,245,000Active4 beds 5 baths4,608 sq. ft.
2675 Kelley Lane, Hiawassee, GA 30546
MLS# 10869581Listed by: Beycome Brokerage Realty LLC - New
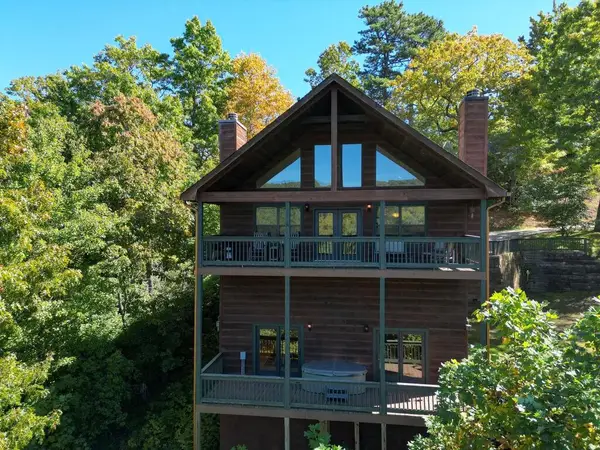 $499,999Active4 beds 4 baths
1281 Tipton Heights, Hiawassee, GA 30546
MLS# 436705Listed by: MAJESTIC MOUNTAIN PROPERTIES - New
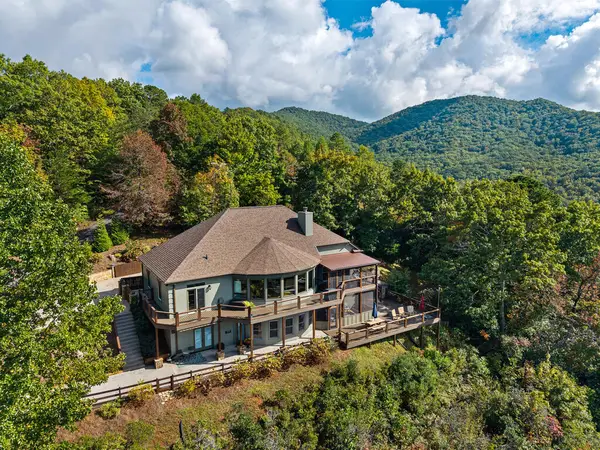 $899,900Active5 beds 5 baths
2602 The Ridges, Hiawassee, GA 30546
MLS# 436701Listed by: NORTH PEAKS REALTY - New
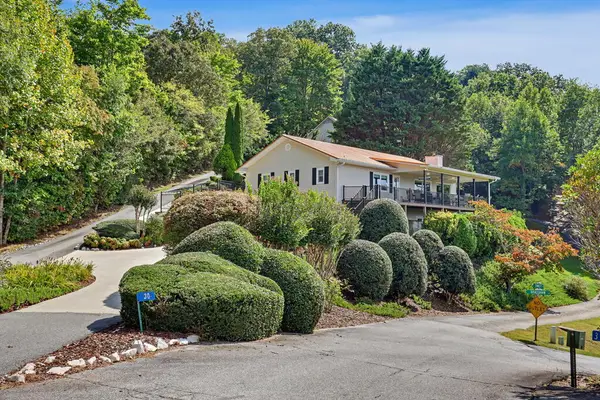 $559,900Active3 beds 3 baths2,259 sq. ft.
30 Chancey Ridge Drive, Hiawassee, GA 30546
MLS# 436697Listed by: COLDWELL BANKER HIGH COUNTRY REALTY - BLAIRSVILLE - New
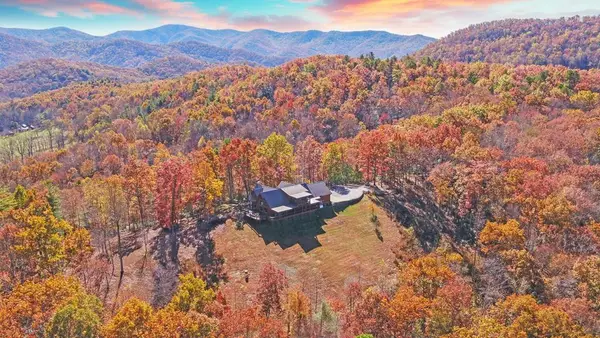 $1,990,000Active4 beds 4 baths
4760 Anderson Road, Hiawassee, GA 30546
MLS# 436658Listed by: REMAX TOWN & COUNTRY - BLAIRSVILLE - New
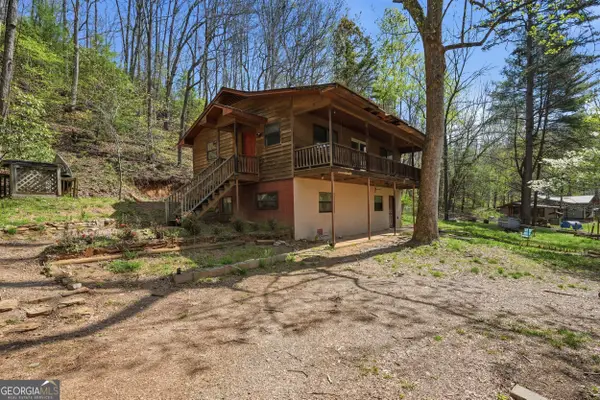 $100,000Active3 beds 3 baths900 sq. ft.
118 Titus Valley Road, Hiawassee, GA 30546
MLS# 10867624Listed by: eXp Realty - New
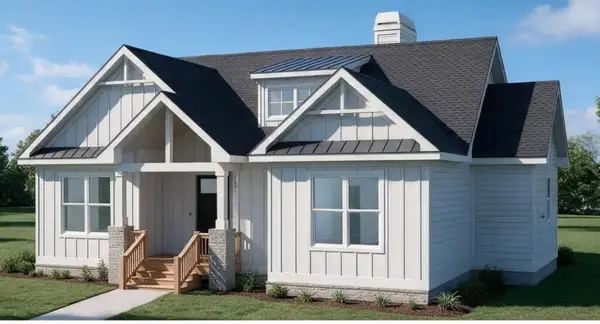 $574,692Active2 beds 2 baths1,591 sq. ft.
14 B Breezewood Village, Hiawassee, GA 30546
MLS# 436640Listed by: COLDWELL BANKER HIGH COUNTRY REALTY - HIAWASSEE


Protect your home and budget from life's surprises with an Assurant Home Warranty, backed by a partner that supports you through every step of homeownership. Explore Plans.
© 2023 - 2026 ERA Franchise Systems LLC. All rights reserved. ERA Franchise Systems LLC fully supports the principles of the Fair Housing Act and the Equal Opportunity Act. ERA, ERA Real Estate powered, and their respective logos are registered service marks of ERA Franchise Systems LLC. Each office is independently owned and operated.