
1306 Ramey Mountain Road, Hiawassee, GA 30546
Local realty services provided by:ERA Sunrise Realty
Listed by: kayla holcomb
Office: maximum one premier realtors - hiawassee
MLS#:435767
Source:NEG
Price summary
- Price:$689,000
- Price per sq. ft.:$215.31
About this home
Brand-New 4BR/4BA Craftsman with Stunning Lake & Mountain Views This brand-new 4-bedroom, 4-bath Mountain Craftsman home offers breathtaking long-range mountain views and beautiful Lake Chatuge views, all in within minutes from Hiawassee, Young Harris, and Hayesville.Step inside to an inviting open-concept living, dining, and kitchen area, creating the perfect gathering space for entertaining family and friends or simply enjoying the relaxed mountain lifestyle. The spacious kitchen features abundant cabinetry, gorgeous quartz countertops, a pantry, stainless-steel appliances, including a refrigerator, cooktop, dishwasher, and microwave.The home features a combination of engineered hardwood flooring and carpet, along with a stunning rock fireplace that creates a cozy atmosphere. Just off the kitchen, step onto the spacious covered deck and enjoy your morning coffee or hot chocolate while taking in the long-range mountain and Lake Chatuge views.The master bedroom offers comfort with plush carpeting, a large walk-in closet with custom shelving, dual vanities, a beautifully tiled walk-in shower, and a separate toilet room. The laundry room is conveniently accessible from both the garage and the primary closet.Also on the main level is a second bedroom with its own private bathroom and closet. Beautiful wood stairs with a stainless-steel cable railing system lead to the partially finished basement. Downstairs, you'll find a large open flex space with endless possibilities—use it as a 2nd living room, game room, home gym, entertainment area. A 3rd bedroom offers its own closet with shelving and a private bathroom.An unfinished portion of the basement provides even more potential. It is already plumbed for a 4th bathroom and could easily be transformed into 4th bedroom, clever storage underneath the steps, there is a separate room accessible only from the exterior of the home for outdoor storage or hobby room, large covered decks, large front yard. Agent related to Seller...
Contact an agent
Home facts
- Year built:2026
- Subdivision & Development:Lake Forest Estates
- Listing ID #:435767
- Updated:October 14, 2026 at 03:34 PM
Rooms and interior
- Bedrooms:4
- Total bathrooms:4
- Full bathrooms:4
- Flooring:Carpet, Tile
- Kitchen Description:Cooktop, Dishwasher, Microwave, Oven, Refrigerator
- Basement Description:Partial
- Living area:3,200 sq. ft.
Heating and cooling
- Heating:Central
Structure and exterior
- Roof:Shingle
- Year built:2026
- Building area:3,200 sq. ft.
- Lot area:1.36 Acres
- Architectural Style:Craftsman
- Exterior Features:Private Yard
Utilities
- Water:Public
- Sewer:Septic Tank
Finances and disclosures
- Price:$689,000
- Price per sq. ft.:$215.31
Features and amenities
- Appliances:Cooktop, Dishwasher, Microwave, Oven, Refrigerator
- Amenities:Ceiling Fan(s), Pantry
Parking
- Parking description:Driveway, Garage
- Garage spaces:2
New listings near 1306 Ramey Mountain Road
- New
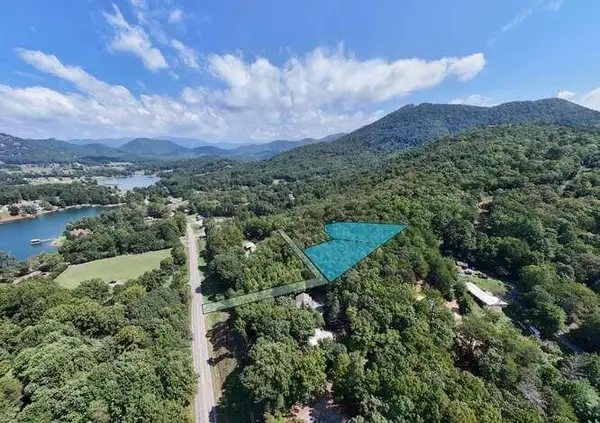 $85,000Active2.53 Acres
2.528 AC Amethyst Lane, Hiawassee, GA 30546
MLS# 437099Listed by: MOUNTAIN REALTY - New
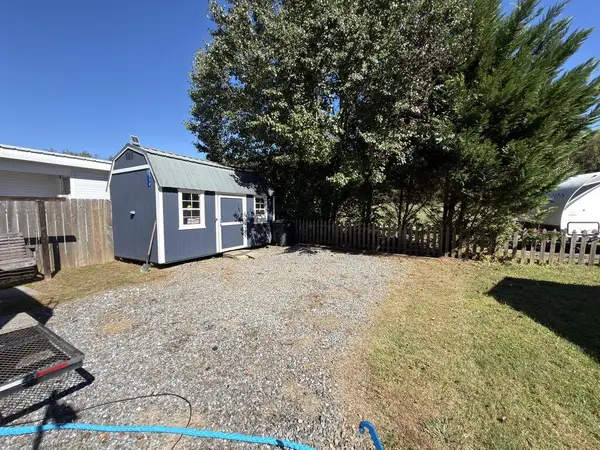 $78,000Active0 Acres
4358 Riverbank Run, Hiawassee, GA 30546
MLS# 437071Listed by: REMAX TOWN & COUNTRY - HIAWASSEE - New
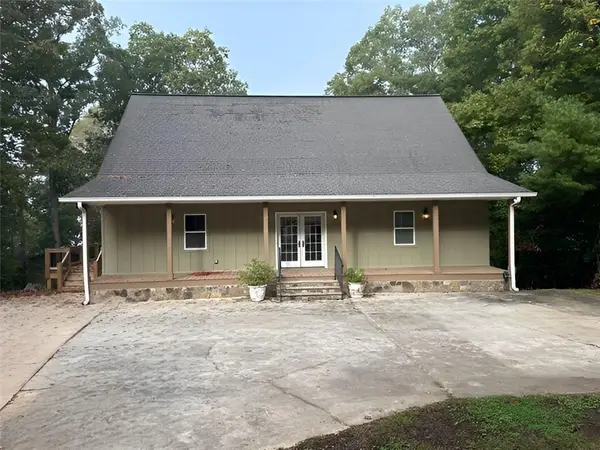 $625,000Active5 beds 5 baths2,484 sq. ft.
1803 Chatuge Hills Road, Hiawassee, GA 30546
MLS# 7857568Listed by: CHRISTOPHER SCOTT REALTY GROUP, LLC.
- New
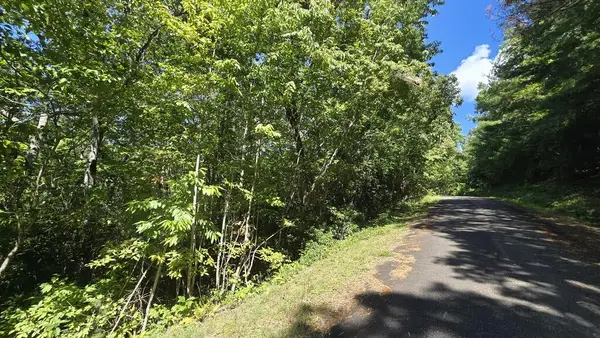 $30,000Active0.99 Acres
Lot 3B Victoria Woods, Hiawassee, GA 30546
MLS# 437000Listed by: CENTURY 21 BLACK BEAR REALTY - New
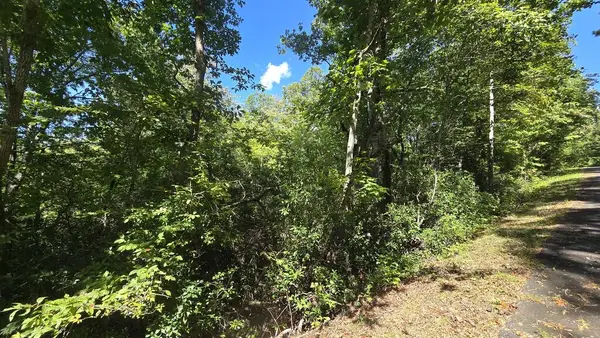 $30,000Active1 Acres
Lot 1B Victoria Woods, Hiawassee, GA 30546
MLS# 436997Listed by: CENTURY 21 BLACK BEAR REALTY - New
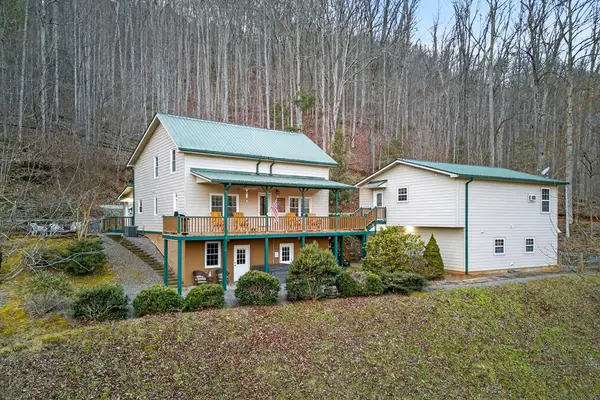 $599,900Active4 beds 4 baths
317 Collins Creek Road, Hiawassee, GA 30546
MLS# 436995Listed by: COLDWELL BANKER HIGH COUNTRY REALTY - BLAIRSVILLE - New
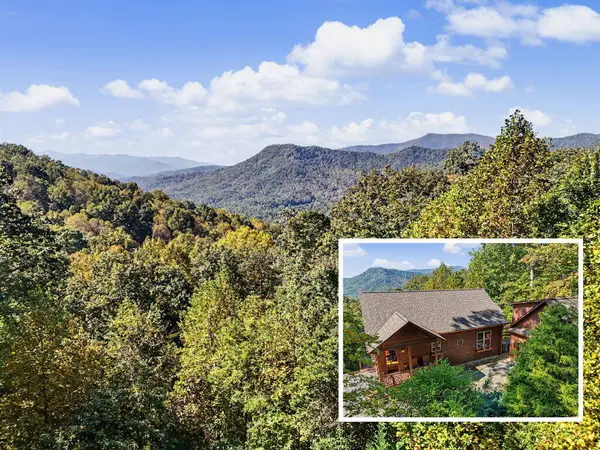 $675,000Active4 beds 5 baths3,312 sq. ft.
7031 Black Bear Trail, Hiawassee, GA 30546
MLS# 436929Listed by: REMAX TOWN & COUNTRY - THE RICHARD KELLEY GROUP - New
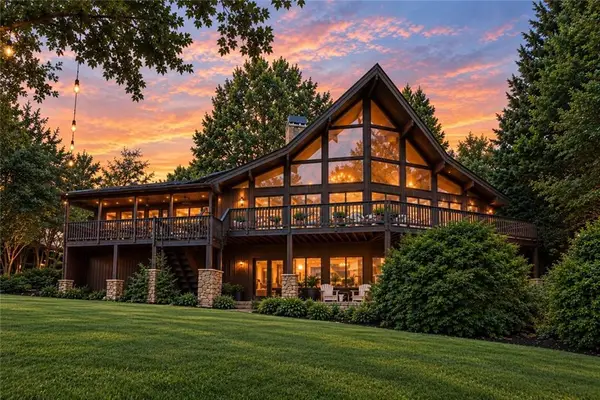 $1,985,000Active5 beds 4 baths4,499 sq. ft.
431 Oakmont Drive, Hiawassee, GA 30546
MLS# 7854398Listed by: HARRY NORMAN REALTORS - New
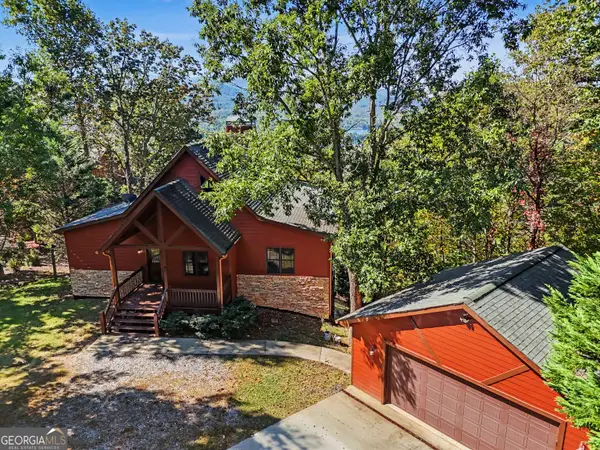 $589,000Active4 beds 3 baths2,583 sq. ft.
40 Teagan Way, Hiawassee, GA 30546
MLS# 10872043Listed by: Brown Haven Realty LLC 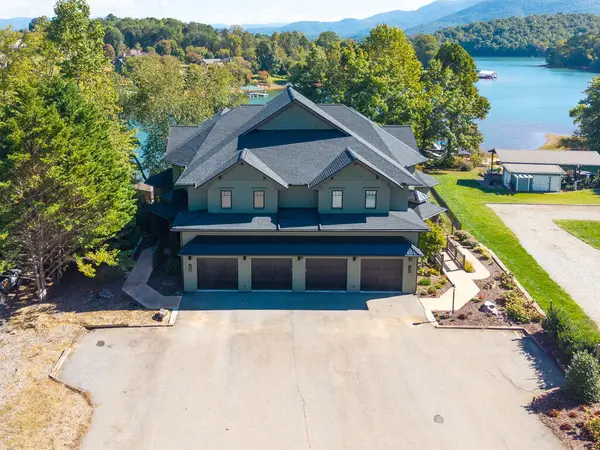 $1,200,000Pending3 beds 4 baths
230 Sunnyside Road, Hiawassee, GA 30546
MLS# 436749Listed by: SONJA SILVERS REALTY GROUP


Protect your home and budget from life's surprises with an Assurant Home Warranty, backed by a partner that supports you through every step of homeownership. Explore Plans.
© 2023 - 2026 ERA Franchise Systems LLC. All rights reserved. ERA Franchise Systems LLC fully supports the principles of the Fair Housing Act and the Equal Opportunity Act. ERA, ERA Real Estate powered, and their respective logos are registered service marks of ERA Franchise Systems LLC. Each office is independently owned and operated.