
1705 Sheep Cliff Road, Hiawassee, GA 30546
Local realty services provided by:ERA Kings Bay Realty
1705 Sheep Cliff Road,Hiawassee, GA 30546
$489,000
- 3 Beds
- 2 Baths
- 1,776 sq. ft.
- Single family
- Active
Listed by: nona hodnett
Office: mountain realty
MLS#:10892001
Source:METROMLS
Price summary
- Price:$489,000
- Price per sq. ft.:$275.34
- Monthly HOA dues:$83.33
About this home
Well maintained mountain cabin with long range mountain views. Open floor plan with oak hardwood flooring. The primary bedroom and laundry are on the main floor. Granite kitchen counter tops, wood cabinetry, and a kitchen pantry, too! Stacked stone gas logs in the living room. Primary bedroom has walk-in closet, and the bathroom has a granite double vanity and large tiled walk-in shower. Nice wrap around deck with a screened in porch on the back overlooking the mountain vistas. Beautifully crafted stone retaining walls add character to the landscape. Underneath the house is a large workshop area for storage and hobbies. Carrier HVAC service 2X annually. Custom made shed is electric ready. Firepit and garden area are ready and waiting on new owners! Small neighborhood, great views, and short drive to town. Come check it out!
Contact an agent
Home facts
- Year built:2003
- Subdivision & Development:Riverstone Heights
- Listing ID #:10892001
- Updated:November 18, 2026 at 01:37 PM
Rooms and interior
- Bedrooms:3
- Total bathrooms:2
- Full bathrooms:2
- Flooring:Carpet, Hardwood
- Dining Description:Living Room/Dining Room Combo
- Bathrooms Description:Double Vanity
- Kitchen Description:Breakfast Area, Dishwasher, Kitchen Island, Microwave, Pantry, Refrigerator, Solid Surface Counters
- Bedroom Description:Master On Main Level, Walk-In Closet(s)
- Basement Description:Crawl Space
- Living area:1,776 sq. ft.
Heating and cooling
- Cooling:Ceiling Fan(s), Central Air, Electric
- Heating:Central, Electric, Heat Pump, Propane
- Central air:Yes
Structure and exterior
- Roof:Metal
- Year built:2003
- Building area:1,776 sq. ft.
- Lot area:1.56 Acres
- Lot Features:Sloped
- Architectural Style:Country/Rustic
- Construction Materials:Wood Siding
- Exterior Features:Garden, Screened
- Levels:2 Story
Schools
- High school:Towns
- Middle school:Towns
- Elementary school:Towns County
Utilities
- Water:Shared Well, Water Available, Well
- Sewer:Septic Tank
Finances and disclosures
- Price:$489,000
- Price per sq. ft.:$275.34
- Tax amount:$1,800 (2025)
Features and amenities
- Appliances:Dishwasher, Dryer, Microwave, Refrigerator, Washer
- Laundry features:Dryer, Laundry Closet, Washer
Parking
- Parking description:Side/Rear Entrance
 2026 Georgia MLS. All rights reserved. Information Deem Reliable But Not Guaranteed November 18, 2026
New listings near 1705 Sheep Cliff Road
- New
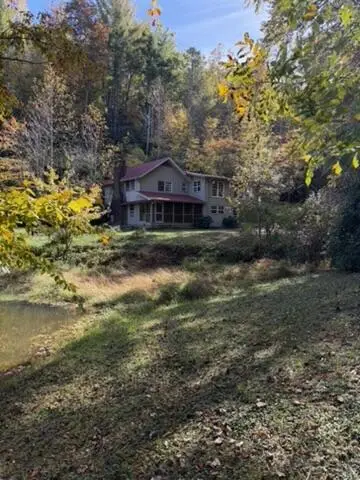 $219,000Active3 beds 3 baths2,566 sq. ft.
1510 Taylor Road, Hiawassee, GA 30546
MLS# 437709Listed by: ENGEL & VOLKERS NORTH GEORGIA MOUNTAINS - New
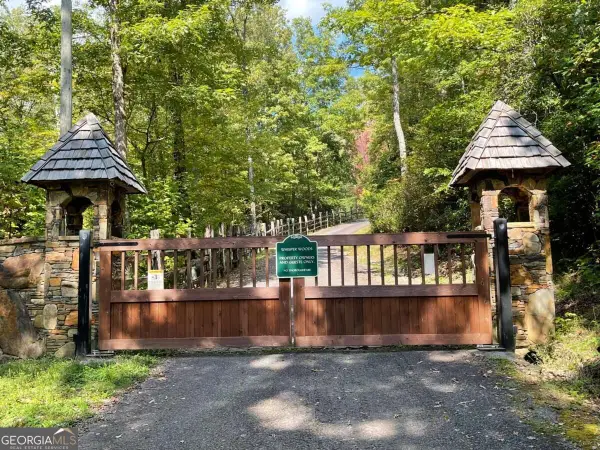 $34,900Active4.29 Acres
LOT 6 Whisper Woods, Hiawassee, GA 30546
MLS# 10891210Listed by: Keller Williams Greater Athens - New
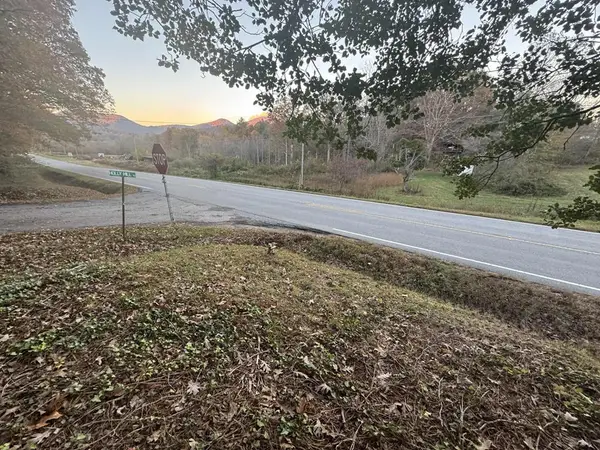 $29,900Active0.15 Acres
2642 Holly Hill Road, Hiawassee, GA 30546
MLS# 437653Listed by: TRU MOUNTAIN REALTY, LLC - New
 $129,900Active1.22 Acres
1.22 ACR Mountain View Drive #37 & 38, Hiawassee, GA 30546
MLS# 10890630Listed by: Keller Williams Elevate - New
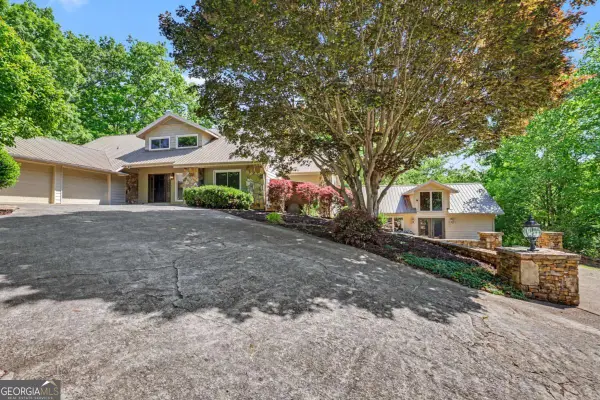 $749,900Active4 beds 5 baths6,209 sq. ft.
792 Bugscuffle Road, Hiawassee, GA 30546
MLS# 10889987Listed by: Coldwell Banker High Country - New
 $129,900Active1.22 Acres
1.22 Acr Mountain View Drive, Hiawassee, GA 30546
MLS# 437624Listed by: KELLER WILLIAMS ELEVATE - New
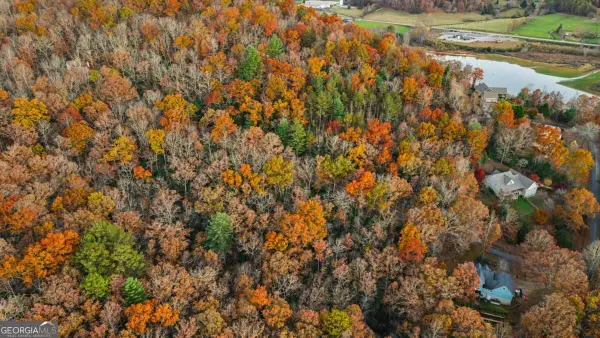 $30,000Active1.01 Acres
LOT 2B Victoria Woods, Hiawassee, GA 30546
MLS# 10889444Listed by: Keller Williams Realty - New
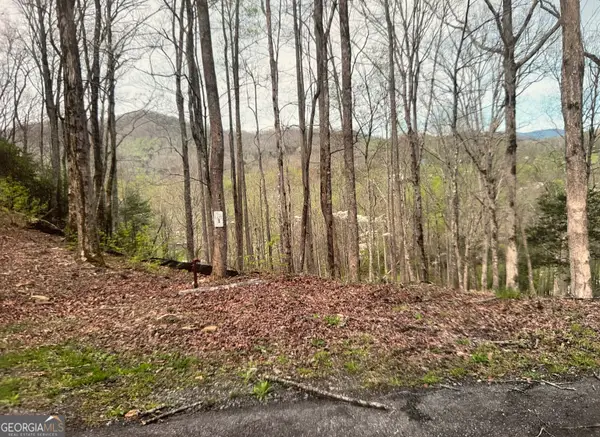 $39,900Active1.03 Acres
LOT 3 Buckhead Hills, Hiawassee, GA 30546
MLS# 10888992Listed by: Unlock Realty Group - New
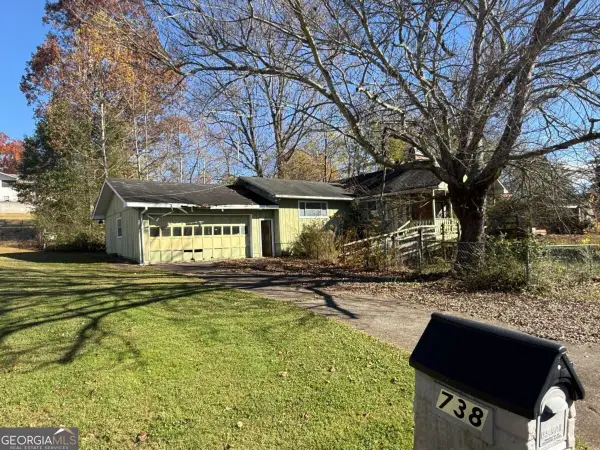 $160,000Active3 beds 2 baths1,794 sq. ft.
738 Hiawassee Estates, Hiawassee, GA 30546
MLS# 10888519Listed by: Keller Williams Community Partners


Protect your home and budget from life's surprises with an Assurant Home Warranty, backed by a partner that supports you through every step of homeownership. Explore Plans.
© 2023 - 2026 ERA Franchise Systems LLC. All rights reserved. ERA Franchise Systems LLC fully supports the principles of the Fair Housing Act and the Equal Opportunity Act. ERA, ERA Real Estate powered, and their respective logos are registered service marks of ERA Franchise Systems LLC. Each office is independently owned and operated.