
2187 Carlin Road, Hiawassee, GA 30546
Local realty services provided by:ERA Sunrise Realty
Listed by: todd turner
Office: remax town & country - hiawassee
MLS#:435742
Source:NEG
Price summary
- Price:$1,150,000
- Price per sq. ft.:$293.97
About this home
Live Where the Mountains Meet the Lake Experience the cool, relaxed lifestyle of Lake Chatuge View living, framed by spectacular views of iconic Bell Mountain. This exceptional Timberlake Custom Mountain Craftsman offers nearly 4,000 sq. ft., 4 bedrooms and 4.5 baths, with the comfort and craftsmanship designed for effortless mountain living. The open concept main level features a designer kitchen with custom cabinetry, granite countertops and stainless steel appliances, plus a magazine cover quality soaring great room with Fireplace & forever Lake Views. A luxurious main level primary suite with an upscale bath and walk-in tile shower complete the main floor. Four ensuite bedrooms provide privacy and comfort for family & guests, crafted for privacy on 3 living levels. The real Magic is outside. Step outside to multiple outdoor living spaces that invite you to experience Lake Chatuge from every angle, from open air, covered and screened lake view porches and decks to the warmth of an outdoor fireplace. Enjoy morning coffee as the mountains wake up, afternoon breezes rising on the thermals off the lake and unforgettable evenings gathered around the fire beneath a starlit mountain sky. Inside, thoughtful custom upgrades include engineered hardwood flooring, four-zone HVAC, custom craftsmanship, and two fireplaces, one indoors and one outdoors. This isn't just a beautiful mountain home, it's a lifestyle. A place where the air feels fresher, the pace feels slower and every day comes with a view of Lake Chatuge and Bell Mountain....
Contact an agent
Home facts
- Year built:2011
- Subdivision & Development:Bell Meadows IV
- Listing ID #:435742
- Updated:October 14, 2026 at 03:34 PM
Rooms and interior
- Bedrooms:4
- Total bathrooms:5
- Full bathrooms:4
- Half bathrooms:1
- Flooring:Carpet, Tile, Wood
- Kitchen Description:Dishwasher, Microwave, Range, Refrigerator
- Basement Description:Finished, Full
- Living area:3,912 sq. ft.
Heating and cooling
- Cooling:Electric, Heat Pump
- Heating:Central, Dual Fuel, Heat Pump
Structure and exterior
- Roof:Shingle
- Year built:2011
- Building area:3,912 sq. ft.
- Lot area:2.77 Acres
- Architectural Style:Craftsman
Utilities
- Water:Public
- Sewer:Septic Tank
Finances and disclosures
- Price:$1,150,000
- Price per sq. ft.:$293.97
Features and amenities
- Appliances:Dishwasher, Dryer, Microwave, Range, Refrigerator, Washer
- Amenities:Cathedral Ceiling(s), Ceiling Fan(s), Pantry
Parking
- Parking description:Driveway, Garage
- Garage spaces:1
New listings near 2187 Carlin Road
- New
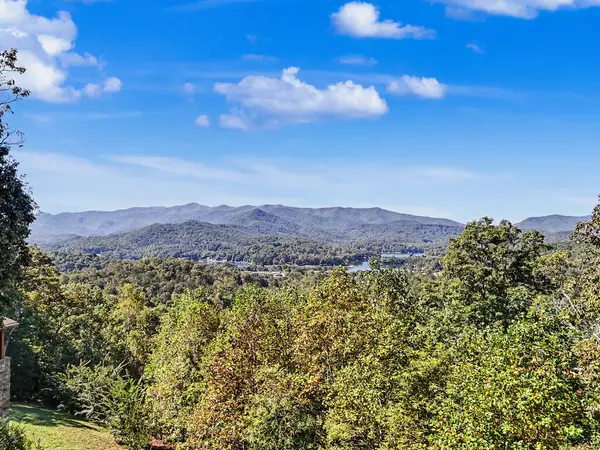 $589,000Active4 beds 3 baths2,583 sq. ft.
40 Teagan Way, Hiawassee, GA 30546
MLS# 436855Listed by: BROWN HAVEN REALTY, LLC - New
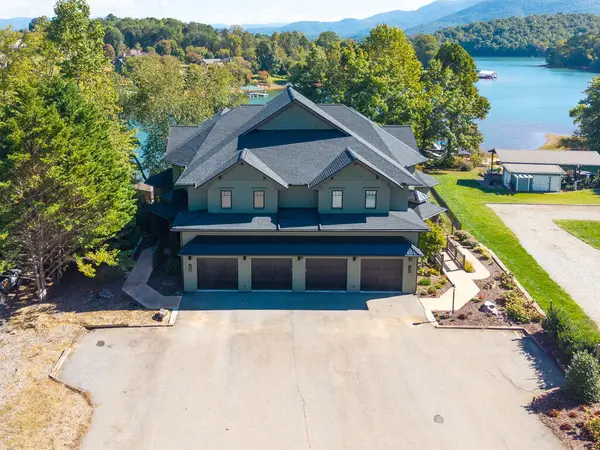 $1,200,000Active3 beds 4 baths
230 Sunnyside Road, Hiawassee, GA 30546
MLS# 436749Listed by: SONJA SILVERS REALTY GROUP - New
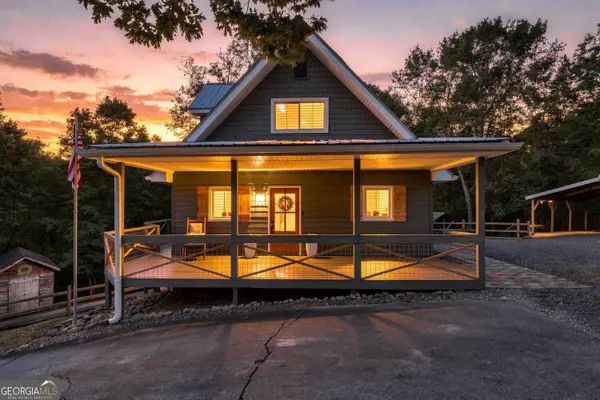 $495,000Active3 beds 3 baths2,898 sq. ft.
2079 Ivy Mountain Road, Hiawassee, GA 30546
MLS# 10869728Listed by: Relate Realty
- New
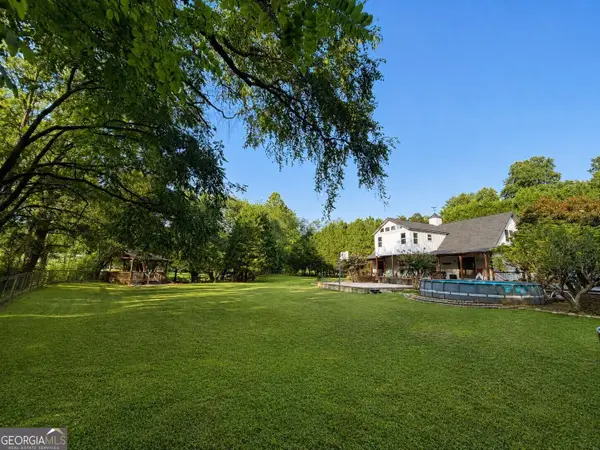 $1,245,000Active4 beds 5 baths4,608 sq. ft.
2675 Kelley Lane, Hiawassee, GA 30546
MLS# 10869581Listed by: Beycome Brokerage Realty LLC - New
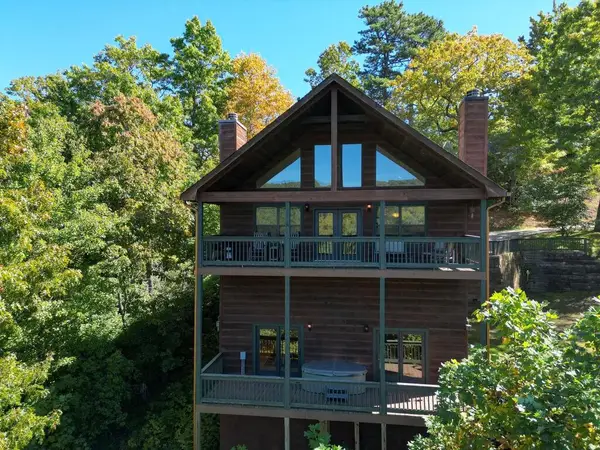 $499,999Active4 beds 4 baths
1281 Tipton Heights, Hiawassee, GA 30546
MLS# 436705Listed by: MAJESTIC MOUNTAIN PROPERTIES - New
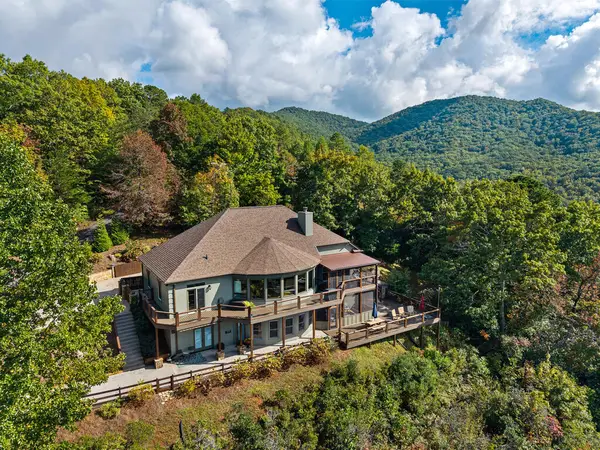 $899,900Active5 beds 5 baths
2602 The Ridges, Hiawassee, GA 30546
MLS# 436701Listed by: NORTH PEAKS REALTY - New
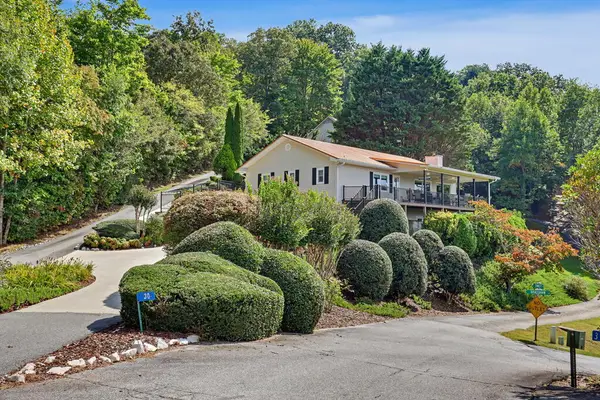 $559,900Active3 beds 3 baths2,259 sq. ft.
30 Chancey Ridge Drive, Hiawassee, GA 30546
MLS# 436697Listed by: COLDWELL BANKER HIGH COUNTRY REALTY - BLAIRSVILLE - New
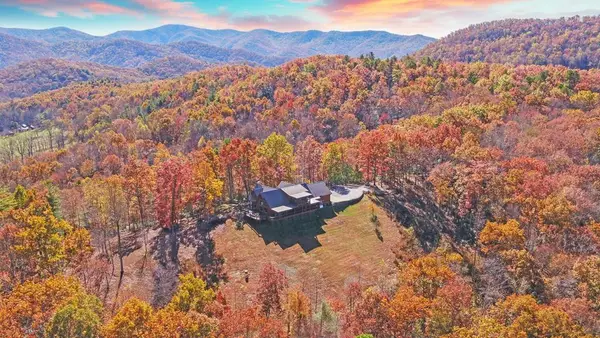 $1,990,000Active4 beds 4 baths
4760 Anderson Road, Hiawassee, GA 30546
MLS# 436658Listed by: REMAX TOWN & COUNTRY - BLAIRSVILLE - New
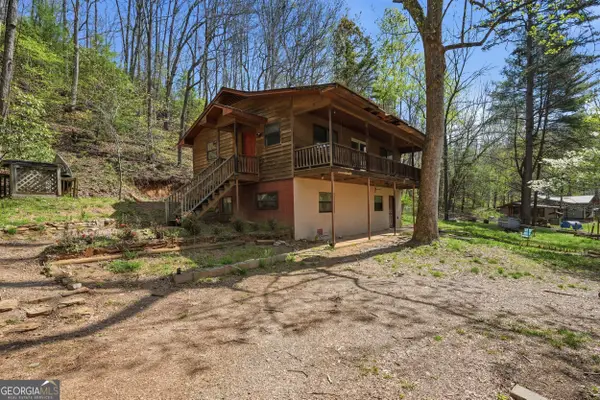 $100,000Active3 beds 3 baths900 sq. ft.
118 Titus Valley Road, Hiawassee, GA 30546
MLS# 10867624Listed by: eXp Realty - New
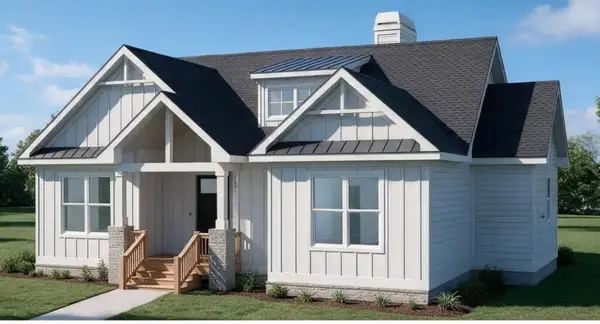 $574,692Active2 beds 2 baths1,591 sq. ft.
14 B Breezewood Village, Hiawassee, GA 30546
MLS# 436640Listed by: COLDWELL BANKER HIGH COUNTRY REALTY - HIAWASSEE


Protect your home and budget from life's surprises with an Assurant Home Warranty, backed by a partner that supports you through every step of homeownership. Explore Plans.
© 2023 - 2026 ERA Franchise Systems LLC. All rights reserved. ERA Franchise Systems LLC fully supports the principles of the Fair Housing Act and the Equal Opportunity Act. ERA, ERA Real Estate powered, and their respective logos are registered service marks of ERA Franchise Systems LLC. Each office is independently owned and operated.