
854 Frog Pond Road, Hiawassee, GA 30546
Local realty services provided by:ERA Kings Bay Realty
Listed by: robert rogers, rogers realty group
Office: re/max town & country
MLS#:10831666
Source:METROMLS
Price summary
- Price:$579,000
- Price per sq. ft.:$163.56
About this home
Enjoy classic mountain living from this well-kept cabin-style home set at approximately 2,600 feet in elevation with beautiful long-range mountain views and seasonal views of Lake Chatuge. The three-level floor plan offers a bedroom and full bath on each level, providing plenty of room for family and guests. The main living area features warm wood accents and a large wood-burning fireplace, while the wraparound deck creates an inviting place to relax and take in the scenery. A full basement with garage adds useful storage and flexibility. Low-maintenance landscaping makes this property easy to care for, whether used as a full-time residence, vacation retreat, or potential rental. Conveniently located between Hiawassee and Young Harris and just minutes from Lake Chatuge, this one-owner vacation home offers a great combination of views, location, and mountain character.
Contact an agent
Home facts
- Year built:1992
- Subdivision & Development:Hilton Hill
- Listing ID #:10831666
- Updated:October 23, 2026 at 11:44 AM
Rooms and interior
- Bedrooms:3
- Total bathrooms:3
- Full bathrooms:3
- Flooring:Vinyl
- Kitchen Description:Breakfast Bar, Oven/Range (Combo), Refrigerator
- Basement Description:Finished, Full
- Living area:3,540 sq. ft.
Heating and cooling
- Cooling:Ceiling Fan(s), Central Air
- Heating:Central, Propane
- Central air:Yes
Structure and exterior
- Roof:Composition
- Year built:1992
- Building area:3,540 sq. ft.
- Lot area:0.83 Acres
- Lot Features:Sloped
- Architectural Style:Country/Rustic
- Construction Materials:Wood Siding
- Exterior Features:Deck
- Levels:1.5 Story
Schools
- High school:Towns
- Middle school:Towns
- Elementary school:Towns County
Utilities
- Water:Public
- Sewer:Septic Tank
Finances and disclosures
- Price:$579,000
- Price per sq. ft.:$163.56
- Tax amount:$2,148 (2025)
Features and amenities
- Appliances:Dryer, Oven/Range (Combo), Refrigerator, Washer
- Laundry features:Dryer, In Basement, Washer
Parking
- Parking description:Basement, Garage, Parking Pad
- Garage:Yes
 2026 Georgia MLS. All rights reserved. Information Deem Reliable But Not Guaranteed October 23, 2026
New listings near 854 Frog Pond Road
- New
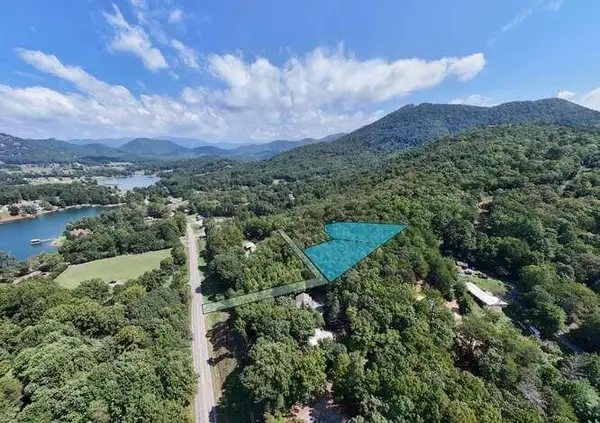 $85,000Active2.53 Acres
2.528 AC Amethyst Lane, Hiawassee, GA 30546
MLS# 437099Listed by: MOUNTAIN REALTY - New
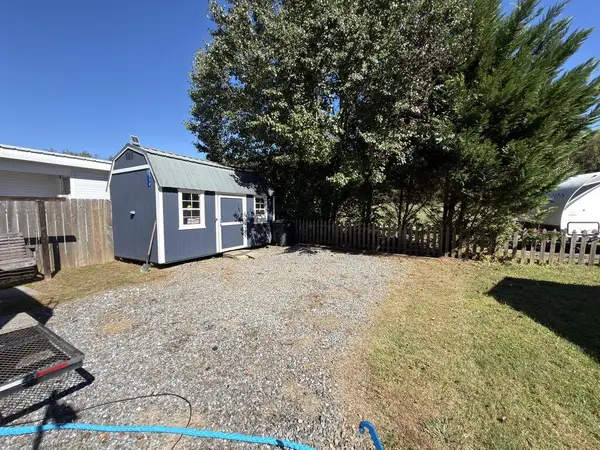 $78,000Active0 Acres
4358 Riverbank Run, Hiawassee, GA 30546
MLS# 437071Listed by: REMAX TOWN & COUNTRY - HIAWASSEE - New
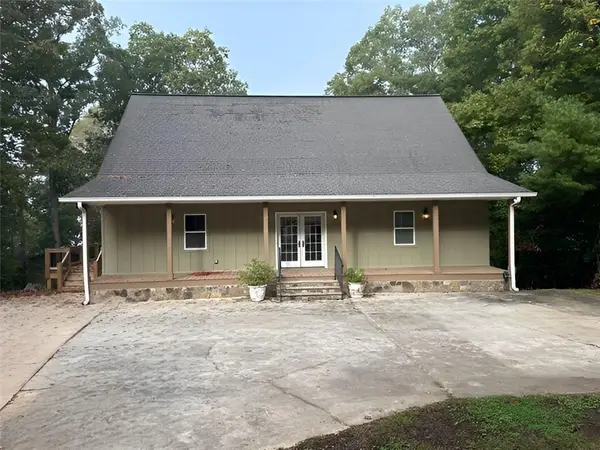 $625,000Active5 beds 5 baths2,484 sq. ft.
1803 Chatuge Hills Road, Hiawassee, GA 30546
MLS# 7857568Listed by: CHRISTOPHER SCOTT REALTY GROUP, LLC. - New
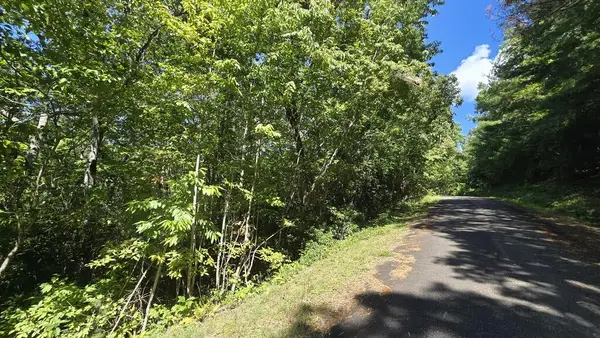 $30,000Active0.99 Acres
Lot 3B Victoria Woods, Hiawassee, GA 30546
MLS# 437000Listed by: CENTURY 21 BLACK BEAR REALTY - New
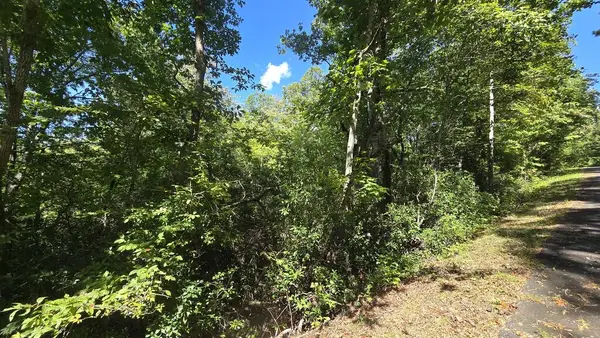 $30,000Active1 Acres
Lot 1B Victoria Woods, Hiawassee, GA 30546
MLS# 436997Listed by: CENTURY 21 BLACK BEAR REALTY - New
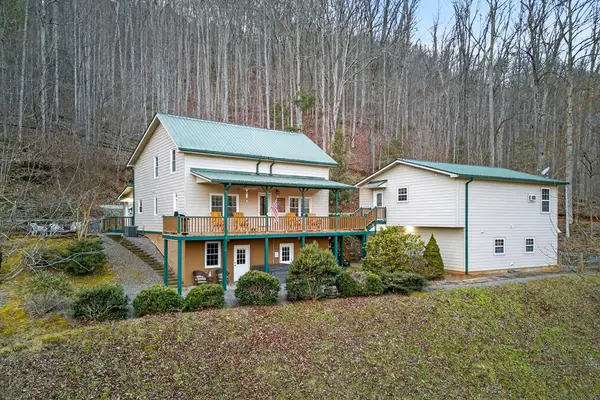 $599,900Active4 beds 4 baths
317 Collins Creek Road, Hiawassee, GA 30546
MLS# 436995Listed by: COLDWELL BANKER HIGH COUNTRY REALTY - BLAIRSVILLE - New
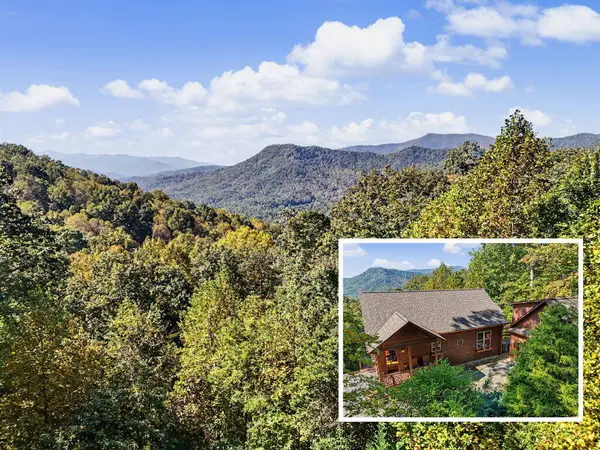 $675,000Active4 beds 5 baths3,312 sq. ft.
7031 Black Bear Trail, Hiawassee, GA 30546
MLS# 436929Listed by: REMAX TOWN & COUNTRY - THE RICHARD KELLEY GROUP - New
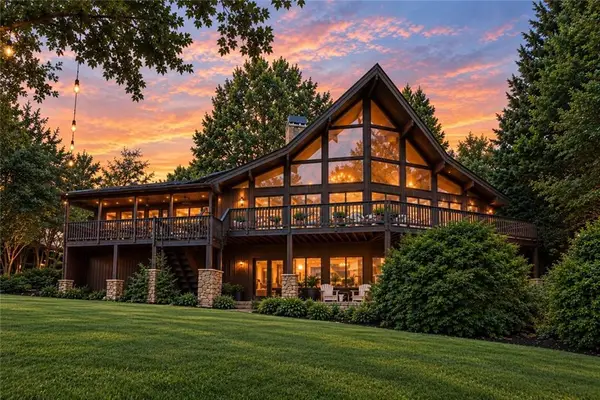 $1,985,000Active5 beds 4 baths4,499 sq. ft.
431 Oakmont Drive, Hiawassee, GA 30546
MLS# 7854398Listed by: HARRY NORMAN REALTORS - New
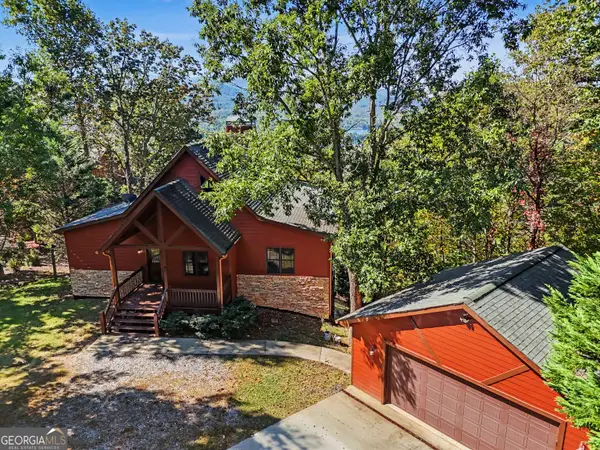 $589,000Active4 beds 3 baths2,583 sq. ft.
40 Teagan Way, Hiawassee, GA 30546
MLS# 10872043Listed by: Brown Haven Realty LLC 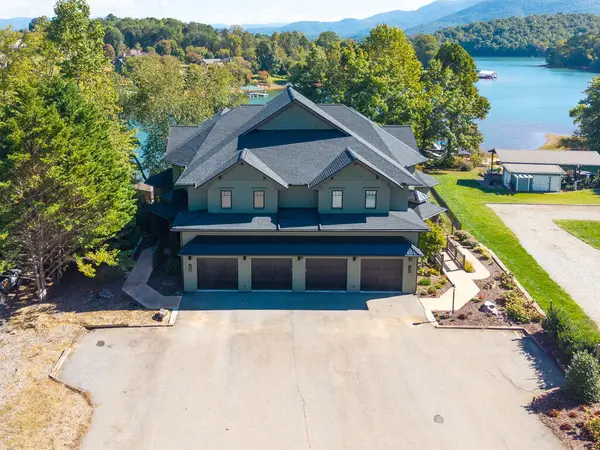 $1,200,000Pending3 beds 4 baths
230 Sunnyside Road, Hiawassee, GA 30546
MLS# 436749Listed by: SONJA SILVERS REALTY GROUP


Protect your home and budget from life's surprises with an Assurant Home Warranty, backed by a partner that supports you through every step of homeownership. Explore Plans.
© 2023 - 2026 ERA Franchise Systems LLC. All rights reserved. ERA Franchise Systems LLC fully supports the principles of the Fair Housing Act and the Equal Opportunity Act. ERA, ERA Real Estate powered, and their respective logos are registered service marks of ERA Franchise Systems LLC. Each office is independently owned and operated.