
1028 Meloney Drive, Hinesville, GA 31313
Local realty services provided by:ERA Strother Real Estate
Listed by: tara m. robinson
Office: re/max 1st choice realty
MLS#:SA364462
Source:NC_CCAR
Price summary
- Price:$284,900
- Price per sq. ft.:$169.38
About this home
Beautifully updated 4-bedroom, 2-bath ranch home in Hinesville, Georgia, located just minutes from Fort Stewart. This Split-bedroom floor plan, stylish upgrades throughout offers comfort, function, and inviting indoor-outdoor living. Step inside through the foyer and enjoy an open-concept layout designed for everyday living and entertaining. The island kitchen features granite countertops, stainless steel appliances, white cabinetry, a pantry, and generous workspace, all overlooking the spacious living and dining areas. Custom touches, including shiplap accent walls and upgraded decorative wall trim throughout, add warmth and character. The private primary suite is tucked away from the secondary bedrooms and features a shiplap accent wall, walk-in closet, and en-suite bath with double vanities, garden tub, and separate shower. Three additional bedrooms and a full guest bath provide flexible space for family, guests, a home office, or hobbies. Outside, the backyard is made for relaxing and entertaining. Enjoy the back deck, patio, and fire pit area for grilling, gathering, or unwinding at the end of the day. The large fenced backyard backs to wooded surroundings, providing added privacy and a peaceful setting. Conveniently located in Hinesville, GA, approximately 10 to 15 minutes from Fort Stewart and close to shopping, dining, and everyday conveniences, this move-in-ready home combines style, space, location, and outdoor living in one impressive package. A two-car attached garage adds convenience, while the home's single-story design keeps living spaces accessible. The bright kitchen and open gathering areas create an easy flow for hosting friends or enjoying quiet nights at home. From the custom interior details to the backyard retreat, this property offers features buyers are searching for in a Hinesville home....
Contact an agent
Home facts
- Year built:2023
- Subdivision & Development:Cherokee Station
- Listing ID #:SA364462
- Added:5 day(s) ago
- Updated:September 17, 2026 at 04:42 PM
Rooms and interior
- Bedrooms:4
- Total bathrooms:2
- Full bathrooms:2
- Kitchen Description:Dishwasher, Kitchen Island, Microwave, Pantry, Range
- Living area:1,682 sq. ft.
Heating and cooling
- Cooling:Central Air
- Heating:Electric, Heating
- Central air:Yes
Structure and exterior
- Year built:2023
- Building area:1,682 sq. ft.
- Lot area:0.21 Acres
- Architectural Style:Ranch
- Construction Materials:Vinyl Siding
- Exterior Features:Deck
- Foundation Description:Slab
Finances and disclosures
- Price:$284,900
- Price per sq. ft.:$169.38
Features and amenities
- Appliances:Dishwasher, Range
- Laundry features:Laundry Room, Washer Hookup
Parking
- Parking description:Attached, Garage Door Opener
- Garage:Yes
- Garage spaces:2

New listings near 1028 Meloney Drive
- New
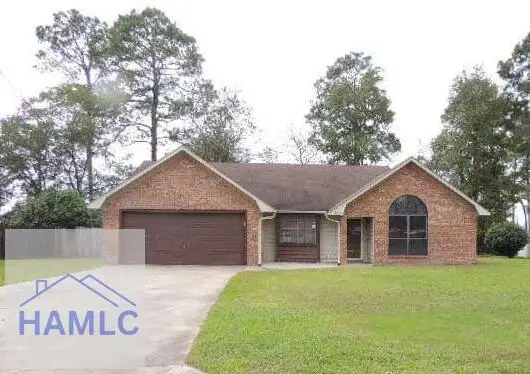 $223,900Active3 beds 2 baths1,385 sq. ft.
925 Granger Drive, Hinesville, GA 31313
MLS# 171681Listed by: REALTY EXECUTIVES LIBERTY - New
 $324,600Active5 beds 3 baths2,393 sq. ft.
46 Wacey Court, Hinesville, GA 31313
MLS# SA364786Listed by: CLICKIT REALTY - New
 $249,000Active3 beds 2 baths1,500 sq. ft.
648 Honey Ridge Lane, Hinesville, GA 31313
MLS# SA364731Listed by: BHHS BAY STREET REALTY GROUP - New
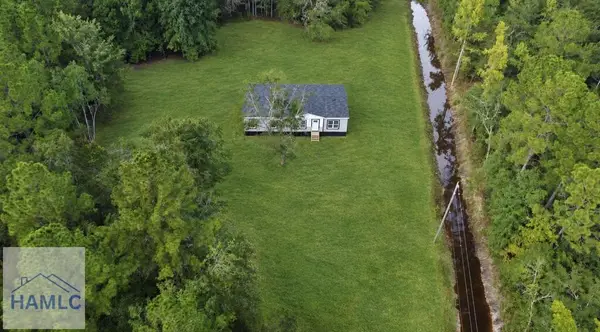 $229,999Active4 beds 2 baths1,575 sq. ft.
470 Wells Cemetery Road, Hinesville, GA 31313
MLS# 171666Listed by: SEASIDE REALTY SERVICES - New
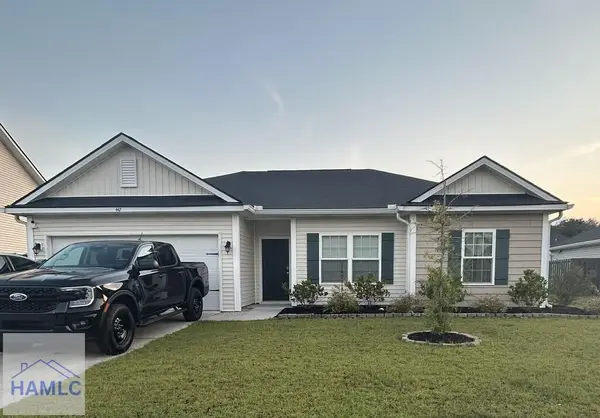 $299,000Active4 beds 2 baths1,557 sq. ft.
447 Brightleaf Circle, Hinesville, GA 31316
MLS# 171667Listed by: REAL BROKER LLC - New
 $259,000Active4 beds 2 baths1,400 sq. ft.
1016 Farr Court, Hinesville, GA 31313
MLS# SA364503Listed by: EXP REALTY LLC - New
 $235,000Active3 beds 2 baths1,729 sq. ft.
926 Ringneck Way, Hinesville, GA 31313
MLS# 171658Listed by: REALTY EXECUTIVES LIBERTY - New
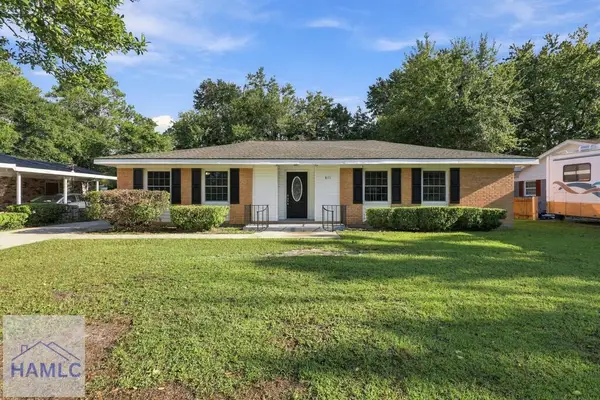 $245,000Active3 beds 2 baths1,464 sq. ft.
611 Olive Street, Hinesville, GA 31313
MLS# 171640Listed by: A PLUS REALTY GROUP - New
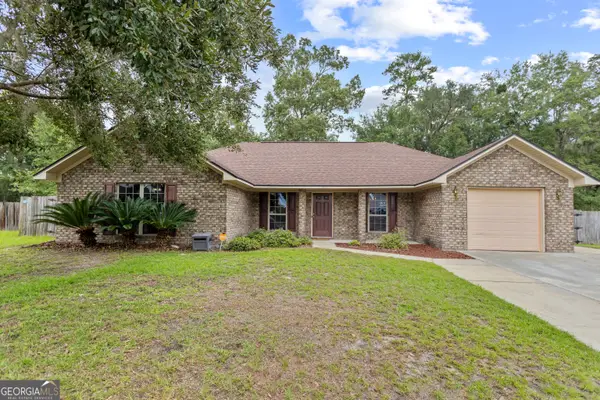 $259,900Active4 beds 2 baths1,816 sq. ft.
1010 Canton Court, Hinesville, GA 31313
MLS# 10845884Listed by: Coldwell Banker Southern Coast - New
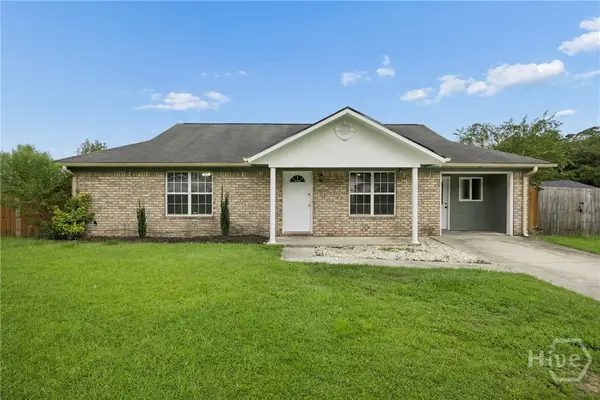 $240,000Active3 beds 2 baths1,322 sq. ft.
1027 Barley Drive, Hinesville, GA 31313
MLS# SA362355Listed by: RE/MAX ACCENT


Protect your home and budget from life's surprises with an Assurant Home Warranty, backed by a partner that supports you through every step of homeownership. Explore Plans.
© 2023 - 2026 ERA Franchise Systems LLC. All rights reserved. ERA Franchise Systems LLC fully supports the principles of the Fair Housing Act and the Equal Opportunity Act. ERA, ERA Real Estate powered, and their respective logos are registered service marks of ERA Franchise Systems LLC. Each office is independently owned and operated.