
1055 Marne Boulevard, Hinesville, GA 31313
Local realty services provided by:ERA Kings Bay Realty
1055 Marne Boulevard,Hinesville, GA 31313
$275,000
- 4 Beds
- 2 Baths
- 1,647 sq. ft.
- Single family
- Active
Listed by: karyn thomas
Office: keller williams realty coastal
MLS#:10801534
Source:METROMLS
Price summary
- Price:$275,000
- Price per sq. ft.:$166.97
- Monthly HOA dues:$30
About this home
Welcome home to this charming single-story brick residence tucked away in a quiet, family-friendly neighborhood...situated on a beautiful corner lot. Inside featuring 4 bedrooms, 2 bathrooms, and over 1,600 square feet of living space, this home offers the perfect blend of comfort and functionality. Step inside to an inviting open floor plan highlighted by beautiful wood flooring that flows seamlessly throughout the main living areas. The kitchen is designed for both everyday living and entertaining, complete with granite countertops, a breakfast bar, stainless steel appliances, and a dedicated dining area. The spacious primary suite offers a relaxing retreat with a walk-in closet, dual sink vanity, soaking tub, and a separate shower. Outside has a privately fenced backyard with a stone fire pit. Conveniently located just minutes from Fort Stewart, with easy access to shopping, dining, and entertainment, this home checks all the boxes for comfort, location, and lifestyle.
Contact an agent
Home facts
- Year built:2012
- Subdivision & Development:Villages on Marne
- Listing ID #:10801534
- Updated:September 06, 2026 at 11:02 AM
Rooms and interior
- Bedrooms:4
- Total bathrooms:2
- Full bathrooms:2
- Flooring:Hardwood, Tile
- Bathrooms Description:Double Vanity, Separate Shower, Soaking Tub
- Kitchen Description:Dishwasher, Microwave, Oven/Range (Combo), Refrigerator
- Bedroom Description:Walk-In Closet(s)
- Living area:1,647 sq. ft.
Heating and cooling
- Cooling:Ceiling Fan(s), Central Air, Electric
- Heating:Central, Electric, Heat Pump
- Central air:Yes
Structure and exterior
- Roof:Composition
- Year built:2012
- Building area:1,647 sq. ft.
- Lot area:0.27 Acres
- Architectural Style:Traditional
- Construction Materials:Brick
- Levels:1 Story
Schools
- High school:Bradwell
- Middle school:Lewis Frasier
- Elementary school:Waldo Pafford
Utilities
- Water:Public, Water Available
- Sewer:Public Sewer, Sewer Available
Finances and disclosures
- Price:$275,000
- Price per sq. ft.:$166.97
- Tax amount:$3,110 (2026)
Features and amenities
- Appliances:Dishwasher, Microwave, Oven/Range (Combo), Refrigerator
- Laundry features:Laundry, Laundry Closet
- Amenities:Vaulted Ceiling(s)
Parking
- Parking description:1+ Parking Space/Unit, Attached, Garage, Garage Door Opener
- Garage:Yes
 2026 Georgia MLS. All rights reserved. Information Deem Reliable But Not Guaranteed September 6, 2026
New listings near 1055 Marne Boulevard
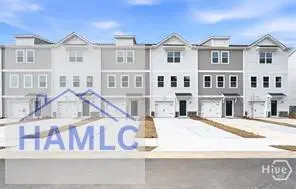 $229,490Pending3 beds 4 baths1,696 sq. ft.
27 Simms Way, Hinesville, GA 31313
MLS# 171510Listed by: INTEGRITY REAL ESTATE- New
 $267,900Active3 beds 2 baths1,292 sq. ft.
1139 Poppleton Drive, Hinesville, GA 31313
MLS# 2002324Listed by: THE LIBERTY GROUP - New
 $199,900Active3 beds 2 baths1,064 sq. ft.
1435 Firefinder Lane, Hinesville, GA 31313
MLS# 10839822Listed by: Realty Hub of Georgia, LLC - New
 $230,000Active3 beds 2 baths1,188 sq. ft.
1238 Dhurahn Drive, Hinesville, GA 31313
MLS# 171500Listed by: BOGGS REALTY - New
 $310,000Active4 beds 3 baths2,002 sq. ft.
43 Cassels Court, Hinesville, GA 31313
MLS# SA363220Listed by: EXP REALTY LLC - New
 $139,900Active3 beds 1 baths1,000 sq. ft.
257 Glenn Bryant Road, Hinesville, GA 31313
MLS# SA363830Listed by: MCINTOSH REALTY TEAM LLC  $197,000Pending3 beds 2 baths1,232 sq. ft.
200 Becky Street, Hinesville, GA 31313
MLS# 10839731Listed by: Stewart Realty Company- New
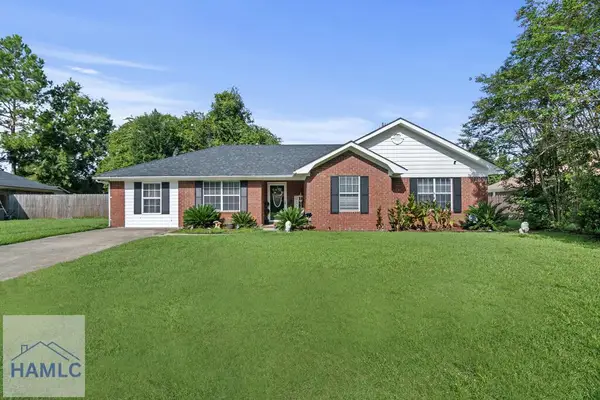 $249,900Active4 beds 2 baths1,658 sq. ft.
806 Hod Lane, Hinesville, GA 31313
MLS# 171494Listed by: KELLER WILLIAMS ATLANTIC PARTNERS - New
 $290,000Active4 beds 3 baths1,976 sq. ft.
2 Rye Patch Road, Hinesville, GA 31313
MLS# 171488Listed by: SEASIDE REALTY SERVICES  $229,900Active3 beds 3 baths1,411 sq. ft.
107 Heirloom Road, Hinesville, GA 31313
MLS# 168982Listed by: CLICKIT REALTY


Protect your home and budget from life's surprises with an Assurant Home Warranty, backed by a partner that supports you through every step of homeownership. Explore Plans.
© 2023 - 2026 ERA Franchise Systems LLC. All rights reserved. ERA Franchise Systems LLC fully supports the principles of the Fair Housing Act and the Equal Opportunity Act. ERA, ERA Real Estate powered, and their respective logos are registered service marks of ERA Franchise Systems LLC. Each office is independently owned and operated.