
1106 Creekside Circle, Hinesville, GA 31313
Local realty services provided by:ERA Southeast Coastal Real Estate
1106 Creekside Circle,Hinesville, GA 31313
$289,900
- 4 Beds
- 3 Baths
- 2,443 sq. ft.
- Single family
- Active
Listed by: jessica victoria
Office: 912|living
MLS#:171878
Source:GA_HABOR
Price summary
- Price:$289,900
- Price per sq. ft.:$118.67
- Monthly HOA dues:$25
About this home
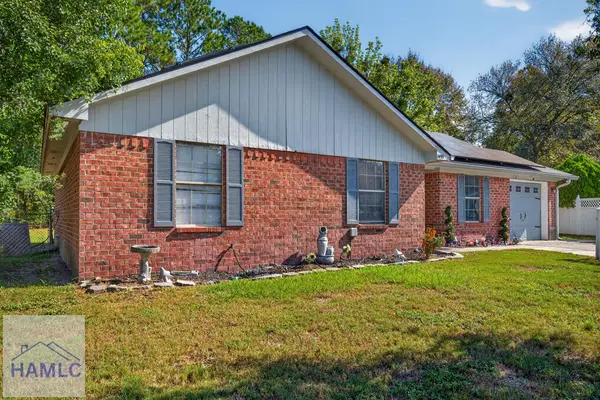
Welcome home to this lovely two-story home in the Griffin Park Subdivision! Conveniently located just minutes from Ft. Stewart, shopping, dining, and entertainment, this vibrant community features top-notch amenities, including two community pools, a playground, a park area, and sidewalk-lined streets. This home features 4 spacious bedrooms and 2.5 bathrooms in a well-designed two-story layout. Step outside to enjoy a fully fenced-in backyard. Call or text today to schedule your appointment to view this lovely home!
Contact an agent
Home facts
- Year built:2016
- Subdivision & Development:Griffin Park
- Listing ID #:171878
- Added:1 day(s) ago
- Updated:October 05, 2026 at 03:10 PM
Rooms and interior
- Bedrooms:4
- Total bathrooms:3
- Full bathrooms:2
- Half bathrooms:1
- Rooms Total:7
- Dining Description:Dining/Living Combo, Eat-in Kitchen
- Kitchen Description:Dishwasher, Microwave, Refrigerator
- Living area:2,443 sq. ft.
Structure and exterior
- Roof:Shingle
- Year built:2016
- Building area:2,443 sq. ft.
- Construction Materials:Brick Veneer, Vinyl Siding
- Levels:2 Story
Schools
- High school:Bradwell Institute
- Middle school:Snelson Golden Middle
- Elementary school:Waldo Pafford Elementary
Utilities
- Water:Public Water
- Sewer:Public Sewer
Finances and disclosures
- Price:$289,900
- Price per sq. ft.:$118.67
Parking
- Parking description:Garage, Two Car
New listings near 1106 Creekside Circle
- New
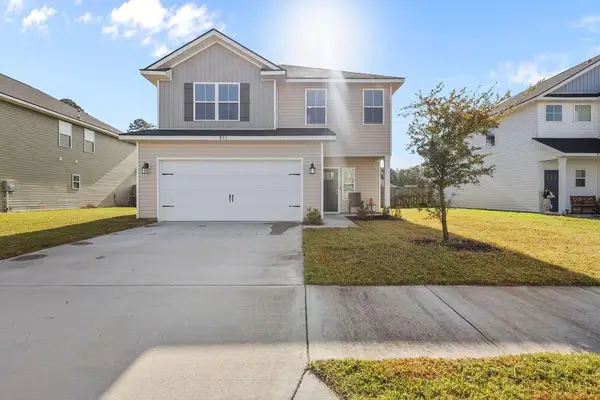 $320,000Active4 beds 3 baths2,264 sq. ft.
871 Grayson Avenue, Hinesville, GA 31313
MLS# 7849074Listed by: EXIT TEAM REALTY
- New
 $215,000Active4 beds 2 baths1,547 sq. ft.
514 Elm Street, Hinesville, GA 31313
MLS# 171871Listed by: REMAX ALL AMERICAN REALTY - New
 $272,575Active4 beds 2 baths1,565 sq. ft.
116 Baylor Bend, Hinesville, GA 31313
MLS# 171866Listed by: RTS REALTY - New
 $337,100Active5 beds 3 baths2,393 sq. ft.
374 Providence Loop, Hinesville, GA 31313
MLS# SA365796Listed by: CLICKIT REALTY - New
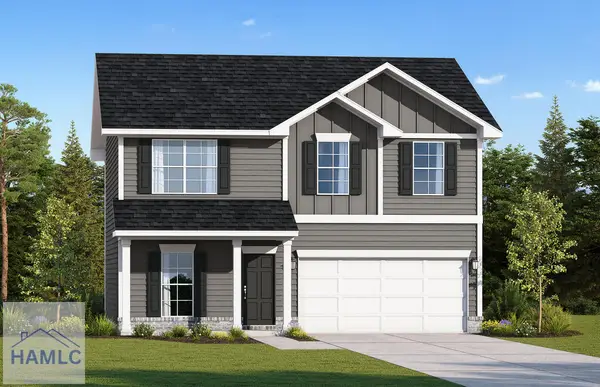 $299,725Active5 beds 3 baths2,256 sq. ft.
337 Juniper Drive, Hinesville, GA 31313
MLS# 171862Listed by: RTS REALTY - New
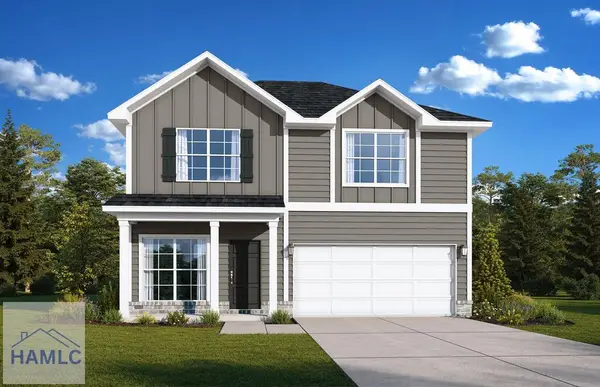 $288,750Active4 beds 3 baths1,810 sq. ft.
250 Pitchline Drive, Hinesville, GA 31313
MLS# 171861Listed by: RTS REALTY - New
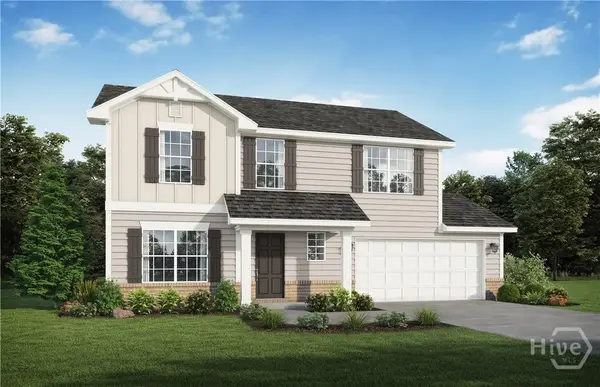 $279,825Active4 beds 3 baths1,609 sq. ft.
70 Pitchline Drive, Hinesville, GA 31313
MLS# SA365781Listed by: RTS REALTY LLC - New
 $165,000Active3 beds 3 baths1,428 sq. ft.
912 Pineland Avenue #APT 4, Hinesville, GA 31313
MLS# 10857260Listed by: Highline Property Holdings - New
 $217,900Active3 beds 2 baths1,669 sq. ft.
1491 Flo Zechman Drive, Hinesville, GA 31313
MLS# 171854Listed by: PEOPLE FIRST REAL ESTATE


Protect your home and budget from life's surprises with an Assurant Home Warranty, backed by a partner that supports you through every step of homeownership. Explore Plans.
© 2023 - 2026 ERA Franchise Systems LLC. All rights reserved. ERA Franchise Systems LLC fully supports the principles of the Fair Housing Act and the Equal Opportunity Act. ERA, ERA Real Estate powered, and their respective logos are registered service marks of ERA Franchise Systems LLC. Each office is independently owned and operated.