
1731 Ashton Drive, Hinesville, GA 31313
Local realty services provided by:ERA Southeast Coastal Real Estate
Listed by: kara trimmer
Office: coldwell banker southern coast
MLS#:172250
Source:GA_HABOR
Price summary
- Price:$217,999
- Price per sq. ft.:$187.28
About this home
There's been a lot of love poured into getting 1731 Ashton Drive ready for its next owner! Located in the Hawthorne subdivision of Hinesville, this 3-bedroom, 2-bathroom ranch-style home offers 1,164 square feet of living space on approximately 0.27 acres, complete with a one-car garage. And let's talk about the updates! This home has received a substantial refresh from the outside in. Both the interior and exterior have been freshly painted, and the exterior has also been thoroughly pressure washed. The existing bedroom flooring was removed and replaced with brand-new LVP, while new fixtures and ceiling fans have been installed throughout. The kitchen has a new garbage disposal, both bathrooms have new exhaust fans, and the home also features a brand-new water heater. The HVAC system has been professionally serviced by a licensed contractor. With a practical single-story layout and so many recent improvements already completed, there's plenty to appreciate at 1731 Ashton Drive. Less than 5 miles from Fort Stewart, the Hinesville location also offers convenient access to nearby shopping, grocery stores, restaurants, and everyday essentials. Come take a look at 1731 Ashton Drive. We'd love for you to see it for yourself!...
Contact an agent
Home facts
- Year built:1999
- Subdivision & Development:Hawthorne
- Listing ID #:172250
- Added:6 day(s) ago
- Updated:November 06, 2026 at 02:22 PM
Rooms and interior
- Bedrooms:3
- Total bathrooms:2
- Full bathrooms:2
- Rooms Total:8
- Dining Description:Formal Dining Room
- Living area:1,164 sq. ft.
Structure and exterior
- Roof:Shingle
- Year built:1999
- Building area:1,164 sq. ft.
- Architectural Style:Ranch, Traditional
- Construction Materials:Brick, Vinyl Siding
Schools
- High school:Bradwell Institute
- Middle school:Lewis Frasier Middle
- Elementary school:Lyman Hall
Utilities
- Water:Public Water
- Sewer:Public Sewer
Finances and disclosures
- Price:$217,999
- Price per sq. ft.:$187.28
Features and amenities
- Laundry features:Washer/Dryer Hookup
- Amenities:Pull Down Stairs
Parking
- Parking description:Garage
New listings near 1731 Ashton Drive
- New
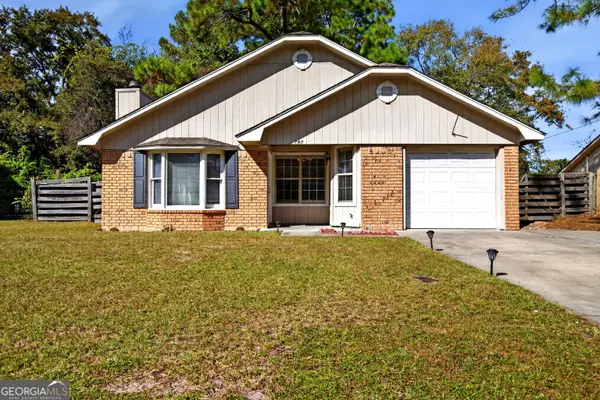 $211,094Active3 beds 2 baths1,344 sq. ft.
707 Timber Ridge Trail, Hinesville, GA 31313
MLS# 10889088Listed by: Ace Real Estate Services
- New
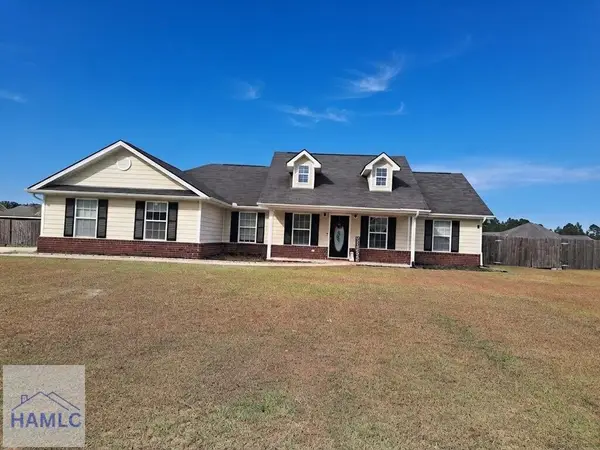 $265,000Active3 beds 2 baths1,631 sq. ft.
418 Parish Loop Ne, Hinesville, GA 31313
MLS# 172308Listed by: CENTURY 21 ACTION REALTY - New
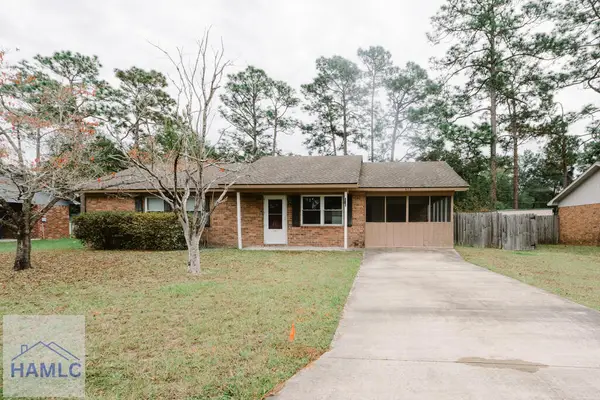 $189,000Active3 beds 2 baths1,084 sq. ft.
478 Elm Street, Hinesville, GA 31313
MLS# 172309Listed by: WEICHERT,REALTORS - REAL ESTATE PROFESSIONALS - New
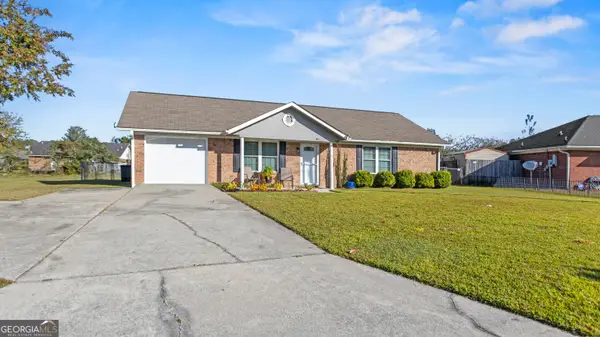 $219,900Active3 beds 2 baths1,092 sq. ft.
811 Waterfield Drive, Hinesville, GA 31313
MLS# 10888966Listed by: Coldwell Banker Southern Coast - New
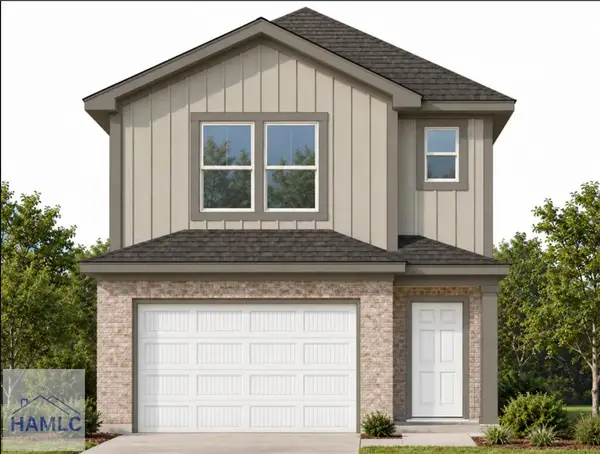 $212,990Active3 beds 3 baths1,658 sq. ft.
73 Westview Way, Hinesville, GA 31313
MLS# 172299Listed by: HOME DATA SOLUTIONS LLC - New
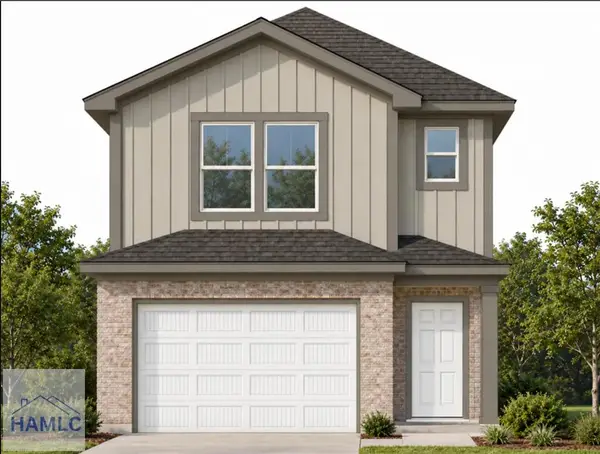 $209,990Active3 beds 3 baths1,658 sq. ft.
45 Westview Way, Hinesville, GA 31313
MLS# 172300Listed by: HOME DATA SOLUTIONS LLC - New
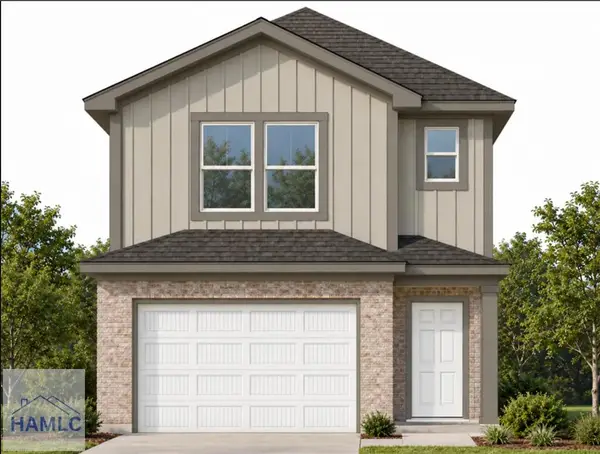 $209,990Active3 beds 3 baths1,658 sq. ft.
55 Westview Way, Hinesville, GA 31313
MLS# 172301Listed by: HOME DATA SOLUTIONS LLC - New
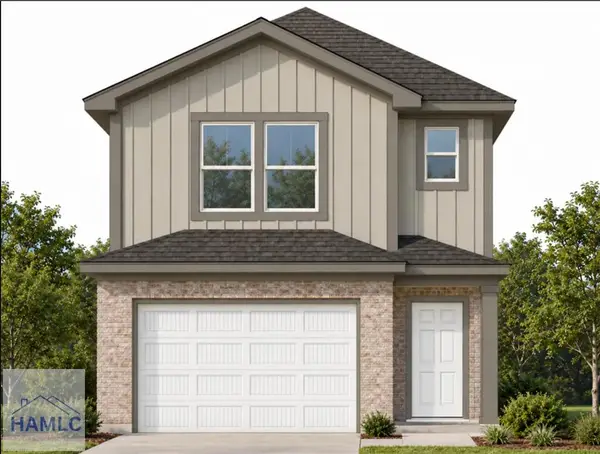 $209,990Active3 beds 3 baths1,658 sq. ft.
63 Westview Way, Hinesville, GA 31313
MLS# 172302Listed by: HOME DATA SOLUTIONS LLC - New
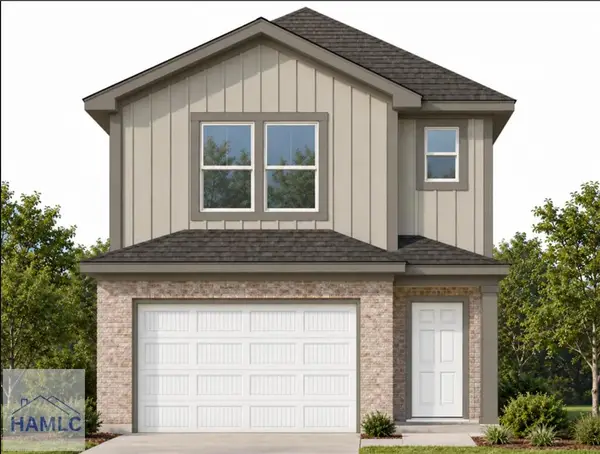 $212,990Active3 beds 3 baths1,658 sq. ft.
83 Westview Way, Hinesville, GA 31313
MLS# 172303Listed by: HOME DATA SOLUTIONS LLC - New
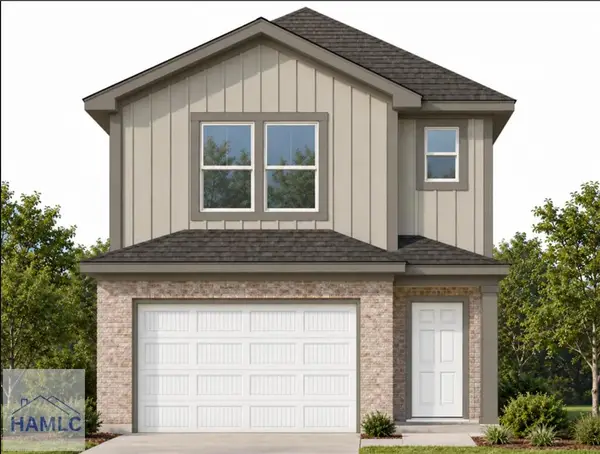 $212,990Active3 beds 3 baths1,658 sq. ft.
20 Westview Way, Hinesville, GA 31313
MLS# 172304Listed by: HOME DATA SOLUTIONS LLC


Protect your home and budget from life's surprises with an Assurant Home Warranty, backed by a partner that supports you through every step of homeownership. Explore Plans.
© 2023 - 2026 ERA Franchise Systems LLC. All rights reserved. ERA Franchise Systems LLC fully supports the principles of the Fair Housing Act and the Equal Opportunity Act. ERA, ERA Real Estate powered, and their respective logos are registered service marks of ERA Franchise Systems LLC. Each office is independently owned and operated.