
201 Cherokee Trail, Hinesville, GA 31313
Local realty services provided by:ERA Southeast Coastal Real Estate
201 Cherokee Trail,Hinesville, GA 31313
$268,900
- 3 Beds
- 2 Baths
- 1,563 sq. ft.
- Single family
- Active
Listed by:
 Edith Dawson(912) 368 - 6682ERA Southeast Coastal Real Estate
Office: era southeast coastal real estate
MLS#:171683
Source:GA_HABOR
Price summary
- Price:$268,900
- Price per sq. ft.:$172.04
About this home
Nice location, spacious home, and beautiful golf course view from the backyard or deck! Take time to view this stunning home today , Tenant occupied thru November. Please schedule appt with 24 hour notice in showing time or call the office. No HOA in this development.
Contact an agent
Home facts
- Year built:1976
- Subdivision & Development:Cherokee Rose Country Club
- Listing ID #:171683
- Added:1 day(s) ago
- Updated:September 17, 2026 at 08:50 PM
Rooms and interior
- Bedrooms:3
- Total bathrooms:2
- Full bathrooms:2
- Rooms Total:6
- Dining Description:Eat-in Kitchen
- Kitchen Description:Dishwasher, Range Hood, Refrigerator
- Living area:1,563 sq. ft.
Structure and exterior
- Roof:Asbestos Shingle
- Year built:1976
- Building area:1,563 sq. ft.
- Lot area:0.5 Acres
- Lot Features:Landscaped
- Architectural Style:Contemporary
- Construction Materials:Vinyl Siding
Schools
- High school:Bradwell Institute
- Middle school:Lewis Frasier Middle
- Elementary school:Frank Long Elementary
Utilities
- Water:Public Water
- Sewer:Public Sewer
Finances and disclosures
- Price:$268,900
- Price per sq. ft.:$172.04
Features and amenities
- Amenities:Foyer
Parking
- Parking description:Attached, Two Car
New listings near 201 Cherokee Trail
- New
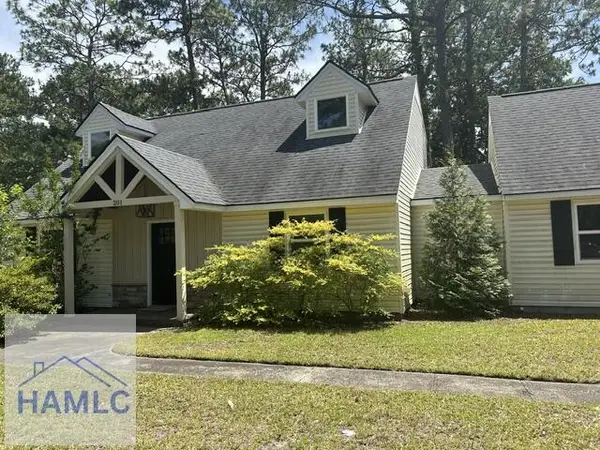 Listed by ERA$268,900Active3 beds 2 baths1,563 sq. ft.
201 Cherokee Trail, Hinesville, GA 31313
MLS# 171683Listed by: ERA SOUTHEAST COASTAL REAL ESTATE - New
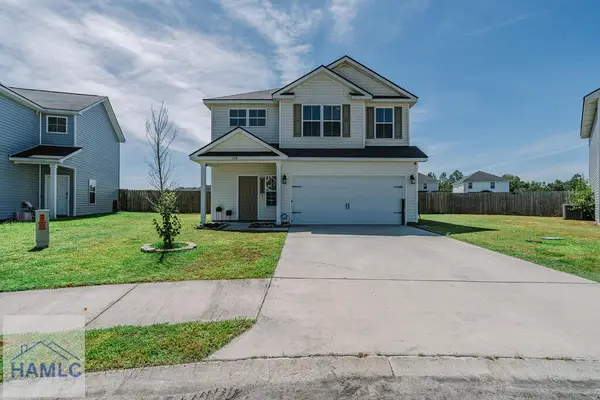 $274,900Active3 beds 3 baths1,727 sq. ft.
228 Gambrell Road, Hinesville, GA 31313
MLS# 171684Listed by: COASTAL ORDERS RE & PROPERTY MGT LLC - New
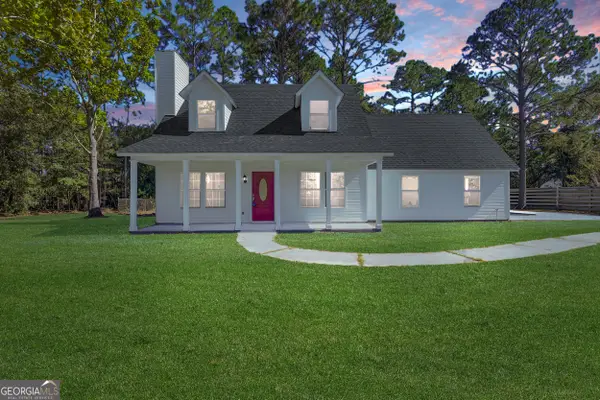 $249,000Active3 beds 2 baths1,700 sq. ft.
648 Honey Ridge Lane, Hinesville, GA 31313
MLS# 10848246Listed by: BHHS Bay Street Realty Group - New
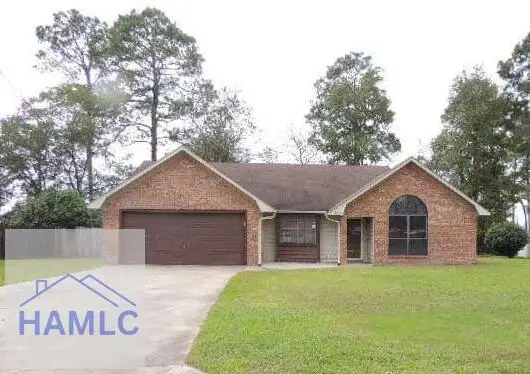 $223,900Active3 beds 2 baths1,385 sq. ft.
925 Granger Drive, Hinesville, GA 31313
MLS# 171681Listed by: REALTY EXECUTIVES LIBERTY - New
 $324,600Active5 beds 3 baths2,393 sq. ft.
46 Wacey Court, Hinesville, GA 31313
MLS# SA364786Listed by: CLICKIT REALTY - New
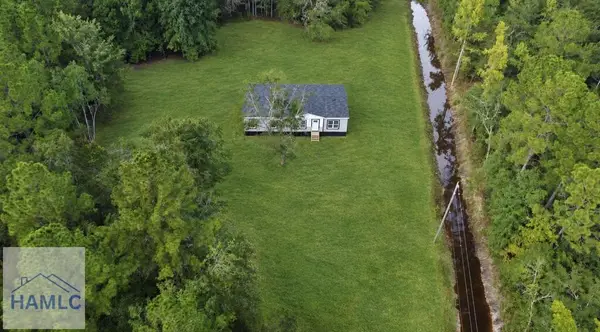 $229,999Active4 beds 2 baths1,575 sq. ft.
470 Wells Cemetery Road, Hinesville, GA 31313
MLS# 171666Listed by: SEASIDE REALTY SERVICES - New
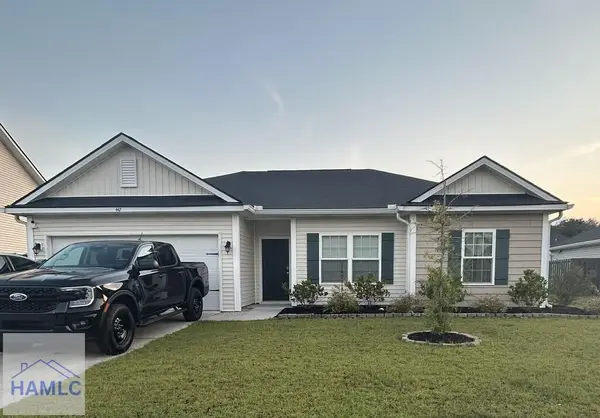 $299,000Active4 beds 2 baths1,557 sq. ft.
447 Brightleaf Circle, Hinesville, GA 31316
MLS# 171667Listed by: REAL BROKER LLC - New
 $259,000Active4 beds 2 baths1,400 sq. ft.
1016 Farr Court, Hinesville, GA 31313
MLS# SA364503Listed by: EXP REALTY LLC - New
 $235,000Active3 beds 2 baths1,729 sq. ft.
926 Ringneck Way, Hinesville, GA 31313
MLS# 171658Listed by: REALTY EXECUTIVES LIBERTY - New
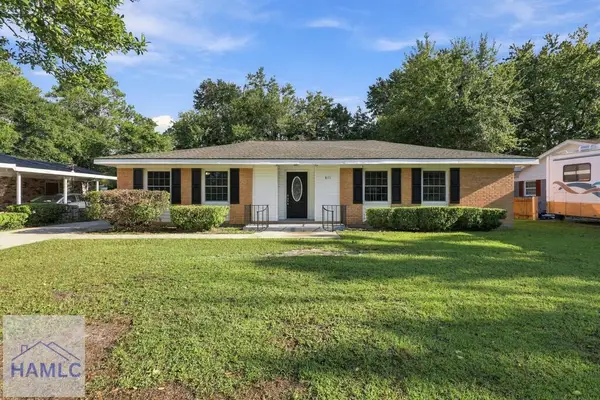 $245,000Active3 beds 2 baths1,464 sq. ft.
611 Olive Street, Hinesville, GA 31313
MLS# 171640Listed by: A PLUS REALTY GROUP


Protect your home and budget from life's surprises with an Assurant Home Warranty, backed by a partner that supports you through every step of homeownership. Explore Plans.
© 2023 - 2026 ERA Franchise Systems LLC. All rights reserved. ERA Franchise Systems LLC fully supports the principles of the Fair Housing Act and the Equal Opportunity Act. ERA, ERA Real Estate powered, and their respective logos are registered service marks of ERA Franchise Systems LLC. Each office is independently owned and operated.