
203 S Topi Trail, Hinesville, GA 31313
Local realty services provided by:ERA Hirsch Real Estate Team
203 S Topi Trail,Hinesville, GA 31313
$299,900
- 3 Beds
- 2 Baths
- 1,805 sq. ft.
- Single family
- Pending
Listed by: rehan overton-mcneil
Office: rawls realty inc.
MLS#:10808770
Source:METROMLS
Price summary
- Price:$299,900
- Price per sq. ft.:$166.15
About this home
Calling all Hinesville buyers!!!! Come see this charming 3 bedroom 2 bath home that sits on a large half acre corner lot in Cherokee Rose Country Club with NO HOA! This home checks all of the boxes! You'll notice new fresh paint and lots of natural light throughout as a welcoming foyer guides you into the living room with a wood burning fireplace, a formal dining room, updated kitchen with a large corner pantry and breakfast nook, and full sized laundry room with a ton of storage space. Large bedrooms with no carpet and Master Suite featuring a walk-in closet and double vanities plus a step up garden tub! Oversized side entry two-car garage, wrap around driveway, fully fenced in backyard with double gates, a covered patio and freshly painted deck make this the perfect spot to entertain friends and family. On hot summer days, just jump into the refreshing above-ground swimming pool! This lovely house is MOVE IN READY! ALL FURNITURE, APPLIANCES AND MUCH MORE LISTED ON SELLER'S DISCLOSURE CONVEYS WITH THE PROPERTY!!! Conveniently located to Ft Stewart Gates, shopping, restaurants and schools. Don't miss out on this prime property in a prime location....
Contact an agent
Home facts
- Year built:1991
- Subdivision & Development:Pebble Creek
- Listing ID #:10808770
- Updated:September 07, 2026 at 11:02 AM
Rooms and interior
- Bedrooms:3
- Total bathrooms:2
- Full bathrooms:2
- Flooring:Carpet, Hardwood, Tile
- Dining Description:Separate Room
- Bathrooms Description:Double Vanity, Separate Shower, Soaking Tub
- Kitchen Description:Breakfast Area, Dishwasher, Microwave, Oven/Range (Combo), Pantry, Refrigerator, Stainless Steel Appliance(s)
- Living area:1,805 sq. ft.
Heating and cooling
- Cooling:Central Air
- Heating:Central
- Central air:Yes
Structure and exterior
- Roof:Composition
- Year built:1991
- Building area:1,805 sq. ft.
- Lot area:0.53 Acres
- Lot Features:Corner Lot
- Architectural Style:Ranch
- Construction Materials:Wood Siding
- Exterior Features:Deck/Patio, Water Feature
- Foundation Description:Slab
- Levels:1 Story
Schools
- High school:Liberty
- Middle school:Lewis Frasier
- Elementary school:Frank Long
Utilities
- Water:Public
- Sewer:Public Sewer, Sewer Connected
Finances and disclosures
- Price:$299,900
- Price per sq. ft.:$166.15
- Tax amount:$4,583 (25)
Features and amenities
- Appliances:Dishwasher, Dryer, Electric Water Heater, Microwave, Oven/Range (Combo), Refrigerator, Stainless Steel Appliance(s), Washer
- Laundry features:Dryer, Laundry, Laundry Closet, Washer
- Amenities:Double Pane Windows, Electric Water Heater, High Ceilings, Window Treatments
- Pool features:Above Ground
Parking
- Total parking spaces:2
- Parking description:Attached
 2026 Georgia MLS. All rights reserved. Information Deem Reliable But Not Guaranteed September 7, 2026
New listings near 203 S Topi Trail
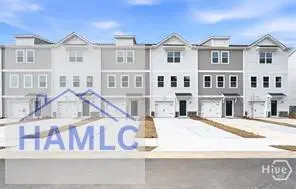 $229,490Pending3 beds 4 baths1,696 sq. ft.
27 Simms Way, Hinesville, GA 31313
MLS# 171510Listed by: INTEGRITY REAL ESTATE- New
 $267,900Active3 beds 2 baths1,292 sq. ft.
1139 Poppleton Drive, Hinesville, GA 31313
MLS# 2002324Listed by: THE LIBERTY GROUP - New
 $199,900Active3 beds 2 baths1,064 sq. ft.
1435 Firefinder Lane, Hinesville, GA 31313
MLS# 10839822Listed by: Realty Hub of Georgia, LLC - New
 $230,000Active3 beds 2 baths1,188 sq. ft.
1238 Dhurahn Drive, Hinesville, GA 31313
MLS# 171500Listed by: BOGGS REALTY - New
 $310,000Active4 beds 3 baths2,002 sq. ft.
43 Cassels Court, Hinesville, GA 31313
MLS# SA363220Listed by: EXP REALTY LLC - New
 $139,900Active3 beds 1 baths1,000 sq. ft.
257 Glenn Bryant Road, Hinesville, GA 31313
MLS# 171497Listed by: MCINTOSH REALTY TEAM, LLC  $197,000Pending3 beds 2 baths1,232 sq. ft.
200 Becky Street, Hinesville, GA 31313
MLS# 10839731Listed by: Stewart Realty Company- New
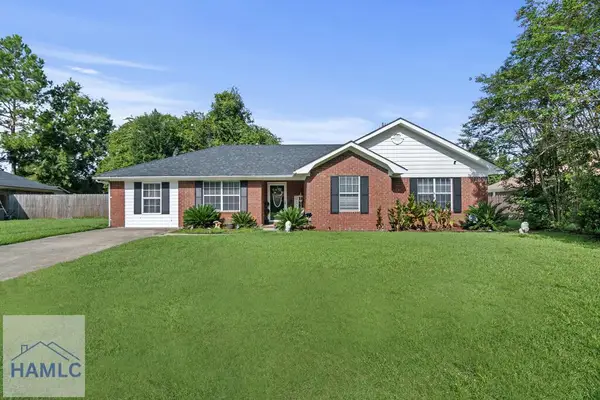 $249,900Active4 beds 2 baths1,658 sq. ft.
806 Hod Lane, Hinesville, GA 31313
MLS# 171494Listed by: KELLER WILLIAMS ATLANTIC PARTNERS - New
 $290,000Active4 beds 3 baths1,976 sq. ft.
2 Rye Patch Road, Hinesville, GA 31313
MLS# 171488Listed by: SEASIDE REALTY SERVICES  $229,900Active3 beds 3 baths1,411 sq. ft.
107 Heirloom Road, Hinesville, GA 31313
MLS# 168982Listed by: CLICKIT REALTY


Protect your home and budget from life's surprises with an Assurant Home Warranty, backed by a partner that supports you through every step of homeownership. Explore Plans.
© 2023 - 2026 ERA Franchise Systems LLC. All rights reserved. ERA Franchise Systems LLC fully supports the principles of the Fair Housing Act and the Equal Opportunity Act. ERA, ERA Real Estate powered, and their respective logos are registered service marks of ERA Franchise Systems LLC. Each office is independently owned and operated.