
209 Bradwell Street, Hinesville, GA 31313
Local realty services provided by:ERA Southeast Coastal Real Estate
Listed by: david b gardner
Office: coldwell banker southern coast
MLS#:171345
Source:GA_HABOR
Price summary
- Price:$219,900
- Price per sq. ft.:$147.88
About this home
Looking for a 3-bedroom, 2-bath home in Hinesville, GA near Fort Stewart with a detached 2-car garage/workshop, large backyard, and climate-controlled sunroom? This home is conveniently located across from the Hinesville Board of Education and minutes from Fort Stewart, shopping, schools, and restaurants. Features include a remodeled guest bath, ADA jetted walk-in tub in the primary bath, walk-in closets, dining room, and large laundry room. The freshly painted climate-controlled sunroom has new LVP flooring. Additional improvements include a 2024 architectural-shingle roof, gutters with screen covers, double-pane windows, newer water heater, a new kitchen sink, new range hood, and a self-cleaning oven. Outside is a 25x26 detached 2-car garage/workshop, attached 1-car carport with utility storage, large backyard, and camper power outlet. No flood insurance required. Seller offers a $2,000 flooring allowance with an acceptable full-price offer.
Contact an agent
Home facts
- Year built:1975
- Subdivision & Development:No Subdivision
- Listing ID #:171345
- Added:14 day(s) ago
- Updated:August 29, 2026 at 03:38 PM
Rooms and interior
- Bedrooms:3
- Total bathrooms:2
- Full bathrooms:2
- Rooms Total:10
- Dining Description:Formal Dining Room
- Kitchen Description:Range Hood, Refrigerator
- Living area:1,487 sq. ft.
Structure and exterior
- Roof:Pitched, Shingle
- Year built:1975
- Building area:1,487 sq. ft.
- Lot area:0.47 Acres
- Lot Features:Covenants, Detached Building, Easements, Irrigation System
- Architectural Style:Ranch
- Construction Materials:Vinyl Siding
Schools
- High school:Liberty County High
- Middle school:Snelson Golden Middle
- Elementary school:Joseph Martin
Utilities
- Water:Private Well, Public Water
- Sewer:Public Sewer
Finances and disclosures
- Price:$219,900
- Price per sq. ft.:$147.88
Features and amenities
- Amenities:Foyer
Parking
- Parking description:Carport, Garage, Two Car
New listings near 209 Bradwell Street
- New
 $399,900Active5 beds 5 baths3,849 sq. ft.
103 Turpentine Trail, Hinesville, GA 31313
MLS# SA364102Listed by: KELLER WILLIAMS COASTAL AREA P - New
 $289,927Active4 beds 2 baths2,035 sq. ft.
522 Maxwelton Circle, Hinesville, GA 31313
MLS# 171519Listed by: EXP REALTY LLC 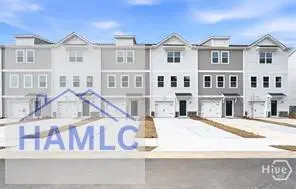 $229,490Pending3 beds 4 baths1,696 sq. ft.
27 Simms Way, Hinesville, GA 31313
MLS# 171510Listed by: INTEGRITY REAL ESTATE- New
 $267,900Active3 beds 2 baths1,292 sq. ft.
1139 Poppleton Drive, Hinesville, GA 31313
MLS# 2002324Listed by: THE LIBERTY GROUP - New
 $199,900Active3 beds 2 baths1,064 sq. ft.
1435 Firefinder Lane, Hinesville, GA 31313
MLS# 10839822Listed by: Realty Hub of Georgia, LLC
- New
 $230,000Active3 beds 2 baths1,188 sq. ft.
1238 Dhurahn Drive, Hinesville, GA 31313
MLS# 171500Listed by: BOGGS REALTY - New
 $310,000Active4 beds 3 baths2,002 sq. ft.
43 Cassels Court, Hinesville, GA 31313
MLS# SA363220Listed by: EXP REALTY LLC - New
 $139,900Active3 beds 1 baths1,000 sq. ft.
257 Glenn Bryant Road, Hinesville, GA 31313
MLS# 171497Listed by: MCINTOSH REALTY TEAM, LLC  $197,000Pending3 beds 2 baths1,232 sq. ft.
200 Becky Street, Hinesville, GA 31313
MLS# 10839731Listed by: Stewart Realty Company- New
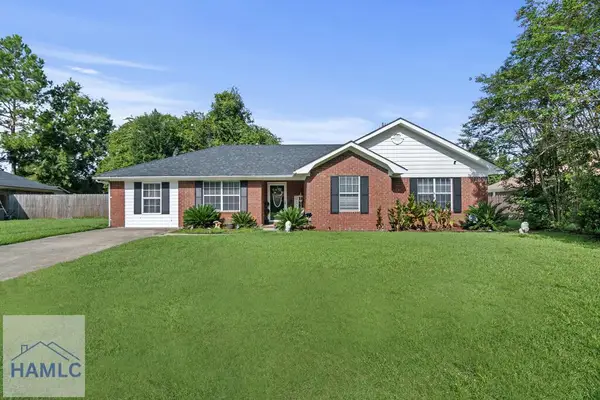 $249,900Active4 beds 2 baths1,658 sq. ft.
806 Hod Lane, Hinesville, GA 31313
MLS# 171494Listed by: KELLER WILLIAMS ATLANTIC PARTNERS


Protect your home and budget from life's surprises with an Assurant Home Warranty, backed by a partner that supports you through every step of homeownership. Explore Plans.
© 2023 - 2026 ERA Franchise Systems LLC. All rights reserved. ERA Franchise Systems LLC fully supports the principles of the Fair Housing Act and the Equal Opportunity Act. ERA, ERA Real Estate powered, and their respective logos are registered service marks of ERA Franchise Systems LLC. Each office is independently owned and operated.