
269 Joann Lewis Lane, Hinesville, GA 31313
Local realty services provided by:ERA Wilder Realty
269 Joann Lewis Lane,Hinesville, GA 31313
$279,800
- 4 Beds
- 2 Baths
- 1,557 sq. ft.
- Single family
- Active
Listed by: brandy swindell
Office: 912 living
MLS#:SA360828
Source:NC_CCAR
Price summary
- Price:$279,800
- Price per sq. ft.:$179.7
About this home
This stylish 4-bedroom, 2-bath home offers the space you want with a layout that fits the way you live. The popular split-bedroom design gives everyone a little extra privacy, while the open-concept kitchen, breakfast area, and family room create the perfect setup for hosting friends, movie nights, or just relaxing at home.
The spacious owner’s suite feels like your own private retreat, complete with a large walk-in closet, double vanities, a garden tub, and separate shower. Plus, you’ll love being just minutes from Fort Stewart’s Gate 7, shopping, restaurants, and everyday conveniences.
Ask about available interest rates as low as 4.875%!
Contact an agent
Home facts
- Year built:2023
- Subdivision & Development:Villages On Marne
- Listing ID #:SA360828
- Added:47 day(s) ago
- Updated:September 07, 2026 at 10:26 AM
Rooms and interior
- Bedrooms:4
- Total bathrooms:2
- Full bathrooms:2
- Kitchen Description:Dishwasher, Microwave, Refrigerator
- Living area:1,557 sq. ft.
Heating and cooling
- Cooling:Central Air
- Heating:Electric, Heating
- Central air:Yes
Structure and exterior
- Year built:2023
- Building area:1,557 sq. ft.
- Lot area:0.14 Acres
- Architectural Style:Traditional
- Construction Materials:Vinyl Siding
- Exterior Features:Covered, Patio
- Foundation Description:Slab
Finances and disclosures
- Price:$279,800
- Price per sq. ft.:$179.7
Features and amenities
- Appliances:Dishwasher, Refrigerator
- Laundry features:Laundry Room
- Amenities:Ceiling Fan(s)
Parking
- Parking description:Attached, Garage Door Opener
- Garage:Yes
- Garage spaces:2

New listings near 269 Joann Lewis Lane
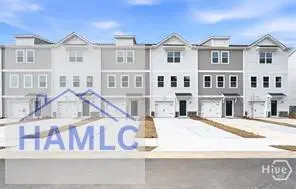 $229,490Pending3 beds 4 baths1,696 sq. ft.
27 Simms Way, Hinesville, GA 31313
MLS# 171510Listed by: INTEGRITY REAL ESTATE- New
 $267,900Active3 beds 2 baths1,292 sq. ft.
1139 Poppleton Drive, Hinesville, GA 31313
MLS# 2002324Listed by: THE LIBERTY GROUP - New
 $199,900Active3 beds 2 baths1,064 sq. ft.
1435 Firefinder Lane, Hinesville, GA 31313
MLS# 10839822Listed by: Realty Hub of Georgia, LLC - New
 $230,000Active3 beds 2 baths1,188 sq. ft.
1238 Dhurahn Drive, Hinesville, GA 31313
MLS# 171500Listed by: BOGGS REALTY - New
 $310,000Active4 beds 3 baths2,002 sq. ft.
43 Cassels Court, Hinesville, GA 31313
MLS# SA363220Listed by: EXP REALTY LLC - New
 $139,900Active3 beds 1 baths1,000 sq. ft.
257 Glenn Bryant Road, Hinesville, GA 31313
MLS# 171497Listed by: MCINTOSH REALTY TEAM, LLC  $197,000Pending3 beds 2 baths1,232 sq. ft.
200 Becky Street, Hinesville, GA 31313
MLS# 10839731Listed by: Stewart Realty Company- New
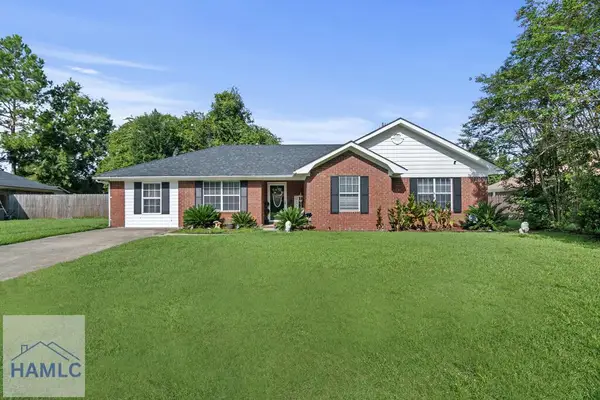 $249,900Active4 beds 2 baths1,658 sq. ft.
806 Hod Lane, Hinesville, GA 31313
MLS# 171494Listed by: KELLER WILLIAMS ATLANTIC PARTNERS - New
 $290,000Active4 beds 3 baths1,976 sq. ft.
2 Rye Patch Road, Hinesville, GA 31313
MLS# 171488Listed by: SEASIDE REALTY SERVICES  $229,900Active3 beds 3 baths1,411 sq. ft.
107 Heirloom Road, Hinesville, GA 31313
MLS# 168982Listed by: CLICKIT REALTY


Protect your home and budget from life's surprises with an Assurant Home Warranty, backed by a partner that supports you through every step of homeownership. Explore Plans.
© 2023 - 2026 ERA Franchise Systems LLC. All rights reserved. ERA Franchise Systems LLC fully supports the principles of the Fair Housing Act and the Equal Opportunity Act. ERA, ERA Real Estate powered, and their respective logos are registered service marks of ERA Franchise Systems LLC. Each office is independently owned and operated.