
284 Thorp Circle, Hinesville, GA 31313
Local realty services provided by:ERA Towne Square Realty, Inc.
284 Thorp Circle,Hinesville, GA 31313
$299,900
- 3 Beds
- 3 Baths
- 2,883 sq. ft.
- Single family
- Active
Listed by: christopher lawrence
Office: lawrence realty group georgia
MLS#:10824444
Source:METROMLS
Price summary
- Price:$299,900
- Price per sq. ft.:$104.02
- Monthly HOA dues:$35
About this home
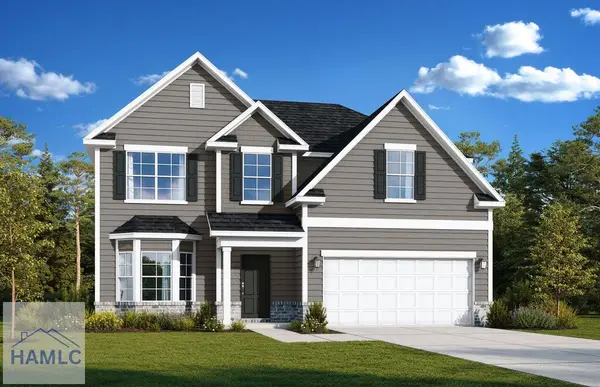
Welcome to 284 Thorp Circle in Hinesville! This spacious two-story home offers 3 bedrooms and 2.5 baths with an open floor plan. The kitchen features a center island, creating a functional space for cooking and entertaining. The kitchen flows into the adjoining living and dining areas, providing an open-concept feel. The upper level offers the bedrooms and full baths. Located in Flemington Village, this home is situated near shopping, local restaurants, Bryant Commons Park, and other Hinesville-area services. Fort Stewart is also accessible from the property.
Contact an agent
Home facts
- Year built:2020
- Subdivision & Development:Flemington Village Ph2
- Listing ID #:10824444
- Updated:September 27, 2026 at 10:50 AM
Rooms and interior
- Bedrooms:3
- Total bathrooms:3
- Full bathrooms:2
- Half bathrooms:1
- Flooring:Carpet, Laminate, Tile
- Bathrooms Description:Double Vanity, Separate Shower, Soaking Tub, Tile Bath
- Kitchen Description:Breakfast Area, Dishwasher, Kitchen Island, Microwave, Oven/Range (Combo), Solid Surface Counters
- Living area:2,883 sq. ft.
Heating and cooling
- Cooling:Ceiling Fan(s), Central Air
- Heating:Central
- Central air:Yes
Structure and exterior
- Year built:2020
- Building area:2,883 sq. ft.
- Lot area:0.2 Acres
- Lot Features:Level
- Architectural Style:Traditional
- Construction Materials:Vinyl Siding
- Exterior Features:Deck/Patio
- Foundation Description:Slab
- Levels:2 Story
Schools
- High school:Liberty
- Middle school:Midway
- Elementary school:Martin
Utilities
- Water:Public, Water Available
- Sewer:Public Sewer, Sewer Connected
Finances and disclosures
- Price:$299,900
- Price per sq. ft.:$104.02
- Tax amount:$5,700 (2023)
Features and amenities
- Appliances:Dishwasher, Microwave, Oven/Range (Combo)
Parking
- Parking description:Attached, Garage
- Garage:Yes
 2026 Georgia MLS. All rights reserved. Information Deem Reliable But Not Guaranteed September 27, 2026
New listings near 284 Thorp Circle
- New
 $299,000Active4 beds 2 baths1,876 sq. ft.
937 Meloney Drive, Hinesville, GA 31313
MLS# SA365356Listed by: ACE REAL ESTATE SERVICES LLC - New
 $224,900Active3 beds 2 baths984 sq. ft.
819 Ridgewood Way, Hinesville, GA 31313
MLS# SA365355Listed by: RAWLS REALTY - New
 $120,000Active3 beds 2 baths1,272 sq. ft.
901 Olmstead Drive #25, Hinesville, GA 31313
MLS# 171795Listed by: SAGE REAL ESTATE - New
 $307,625Active4 beds 3 baths2,254 sq. ft.
265 Baylor Bend, Hinesville, GA 31313
MLS# 171791Listed by: RTS REALTY - New
 $232,400Active3 beds 3 baths1,411 sq. ft.
93 Lincoln Lane, Hinesville, GA 31313
MLS# SA364460Listed by: CLICKIT REALTY - New
 $225,000Active3 beds 2 baths1,251 sq. ft.
1390 Forest Lake Drive, Hinesville, GA 31313
MLS# 171778Listed by: TRUE SOUTH PROPERTY GROUP - New
 $213,875Active3 beds 2 baths1,267 sq. ft.
81 Crosby Drive, Hinesville, GA 31313
MLS# 10851983Listed by: A Plus Realty Group - New
 $139,000Active4 beds 2 baths2,160 sq. ft.
218 Thiess Branch Drive, Hinesville, GA 31313
MLS# 10851994Listed by: A Plus Realty Group - New
 $172,000Active3 beds 2 baths1,846 sq. ft.
618 Madison Drive, Hinesville, GA 31313
MLS# 171756Listed by: A PLUS REALTY GROUP - New
 $293,900Active4 beds 3 baths1,965 sq. ft.
724 Waterlily Court, Hinesville, GA 31313
MLS# 10850737Listed by: Summit Homes and Land, LLC


Protect your home and budget from life's surprises with an Assurant Home Warranty, backed by a partner that supports you through every step of homeownership. Explore Plans.
© 2023 - 2026 ERA Franchise Systems LLC. All rights reserved. ERA Franchise Systems LLC fully supports the principles of the Fair Housing Act and the Equal Opportunity Act. ERA, ERA Real Estate powered, and their respective logos are registered service marks of ERA Franchise Systems LLC. Each office is independently owned and operated.