
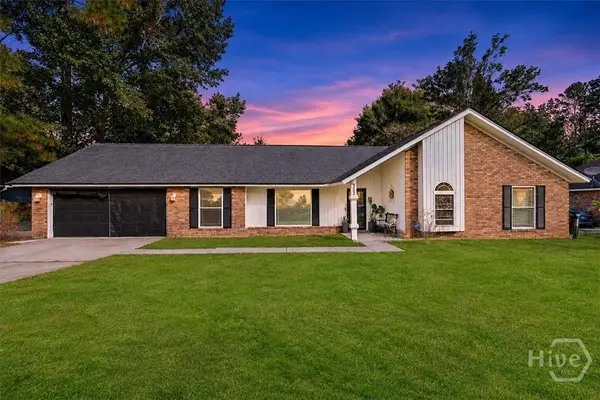
378 Meloney Drive, Hinesville, GA 31313
Local realty services provided by:ERA Southeast Coastal Real Estate
Listed by: beth lynah vickers
Office: realty one group inclusion
MLS#:172369
Source:GA_HABOR
Price summary
- Price:$240,000
- Price per sq. ft.:$122.7
About this home
A brick hearth, an arched doorway, and a bay window give this 4-bedroom, 2-bath Pebble Creek ranch character from room to room. The living room pairs a tray ceiling with a brick fireplace and opens directly to the back patio overlooking a fenced yard with room to garden or dine outdoors. The kitchen features white cabinetry, a peninsula with extra prep space, and a bay-window breakfast area with a backyard view. An arched entry leads to the separate dining room, with room for a larger table. The primary bedroom features an en suite bath, and an attached one-car garage and dedicated laundry room round out the layout.
Contact an agent
Home facts
- Year built:1993
- Subdivision & Development:Pebble Creek
- Listing ID #:172369
- Added:1 day(s) ago
- Updated:November 18, 2026 at 09:59 PM
Rooms and interior
- Bedrooms:4
- Total bathrooms:3
- Full bathrooms:2
- Half bathrooms:1
- Rooms Total:9
- Dining Description:Dining/Kitchen Combo, Formal Dining Room
- Kitchen Description:Dishwasher, Microwave, Pantry, Refrigerator
- Living area:1,956 sq. ft.
Structure and exterior
- Roof:Shingle
- Year built:1993
- Building area:1,956 sq. ft.
- Architectural Style:Ranch
- Construction Materials:Brick
Utilities
- Water:Public Water
- Sewer:Public Sewer
Finances and disclosures
- Price:$240,000
- Price per sq. ft.:$122.7
Features and amenities
- Laundry features:Dryer, Washer, Washer/Dryer Hookup
- Amenities:Foyer, Pull Down Stairs
Parking
- Parking description:Attached, Garage
New listings near 378 Meloney Drive
- New
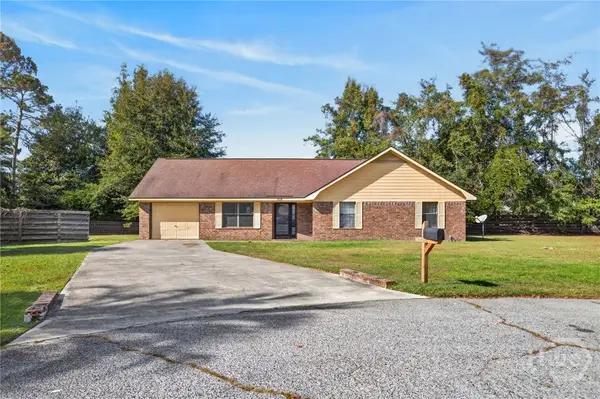 $220,000Active3 beds 2 baths1,631 sq. ft.
604 Bradley Court, Hinesville, GA 31313
MLS# SA367911Listed by: CENTURY 21 ACTION REALTY - New
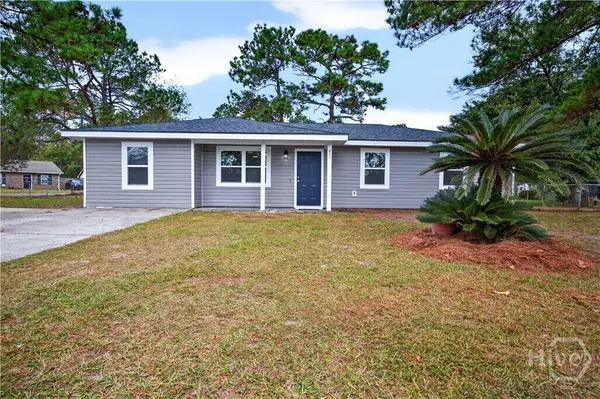 $193,000Active3 beds 2 baths1,266 sq. ft.
221 Pointe South Drive, Hinesville, GA 31313
MLS# SA368382Listed by: ACE REAL ESTATE SERVICES LLC - New
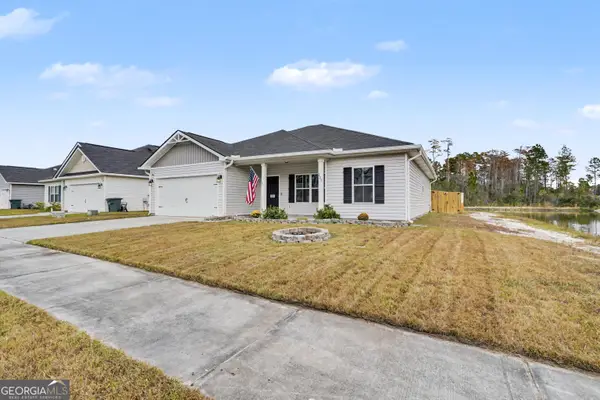 $279,900Active4 beds 2 baths1,757 sq. ft.
201 Grayson Avenue, Hinesville, GA 31313
MLS# 10892433Listed by: Coast & Country Real Estate Experts
- New
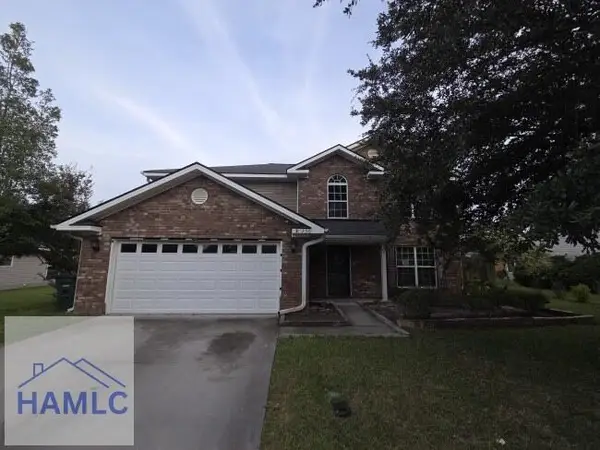 $263,850Active3 beds 3 baths2,472 sq. ft.
236 Augusta Way, Hinesville, GA 31313
MLS# 172373Listed by: EXIT TEAM REALTY - New
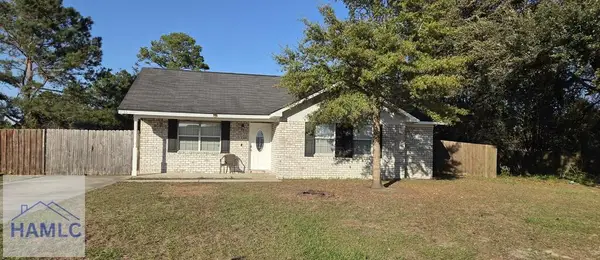 $215,000Active3 beds 2 baths1,104 sq. ft.
80 E Kenny Dr, Hinesville, GA 31313
MLS# 172370Listed by: STRATEGY REAL ESTATE GEORGIA - New
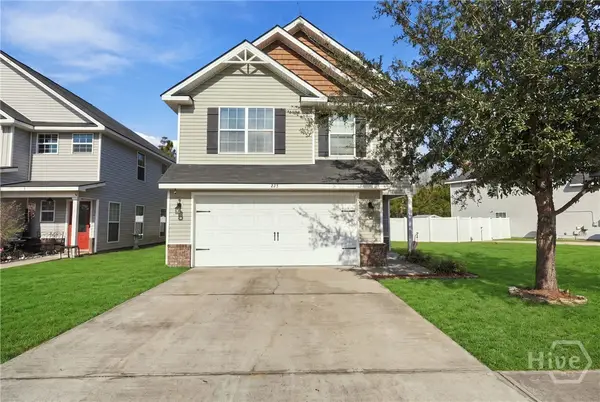 $269,900Active3 beds 3 baths2,046 sq. ft.
223 Grandview Drive, Hinesville, GA 31313
MLS# SA368337Listed by: VETERANS REALTY LLC - New
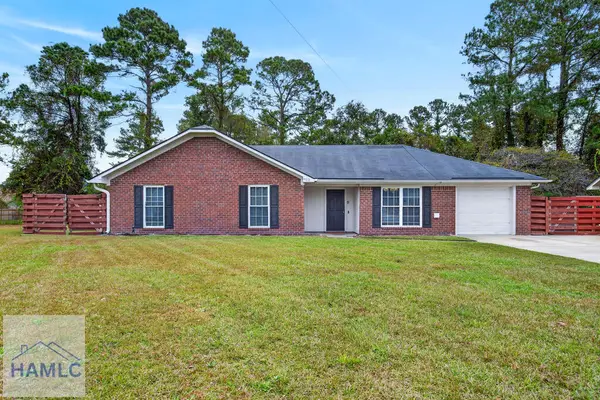 $244,900Active3 beds 2 baths1,564 sq. ft.
712 Edgewood Court, Hinesville, GA 31313
MLS# 172368Listed by: ACE REAL ESTATE SERVICES LLC - New
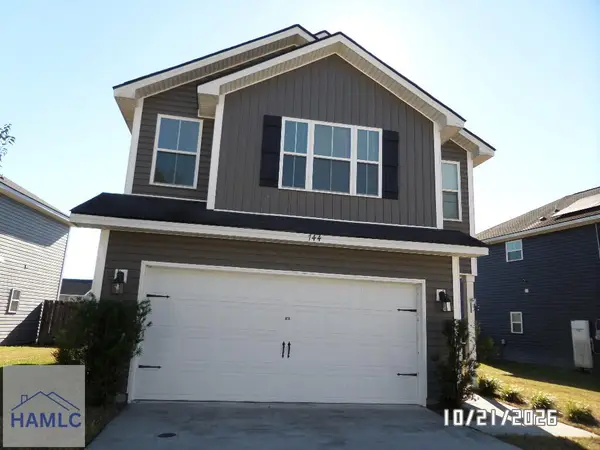 $251,250Active3 beds 3 baths1,711 sq. ft.
744 Fairview Circle, Hinesville, GA 31313
MLS# 172366Listed by: EXIT TEAM REALTY - New
 $265,000Active3 beds 2 baths1,752 sq. ft.
302 Quail Run Drive, Hinesville, GA 31313
MLS# SA368256Listed by: NEXT MOVE REAL ESTATE LLC


Protect your home and budget from life's surprises with an Assurant Home Warranty, backed by a partner that supports you through every step of homeownership. Explore Plans.
© 2023 - 2026 ERA Franchise Systems LLC. All rights reserved. ERA Franchise Systems LLC fully supports the principles of the Fair Housing Act and the Equal Opportunity Act. ERA, ERA Real Estate powered, and their respective logos are registered service marks of ERA Franchise Systems LLC. Each office is independently owned and operated.