
418 Flowers Drive, Hinesville, GA 31313
Local realty services provided by:ERA Southeast Coastal Real Estate
418 Flowers Drive,Hinesville, GA 31313
$295,000
- 4 Beds
- 3 Baths
- 2,070 sq. ft.
- Single family
- Active
Listed by: miranda gisewhite
Office: weichert,realtors - real estate professionals
MLS#:171845
Source:GA_HABOR
Price summary
- Price:$295,000
- Price per sq. ft.:$142.51
About this home
Welcome home to Hines Estates! This brick ranch sits on a large corner lot in a non-HOA community in the heart of Hinesville. The rocking chair porch is the perfect place to spend fall evenings. As you enter into the foyer make your way into the living room with vaulted ceilings and a beautiful tiled wood burning fireplace. The eat in kitchen features a breakfast bar, new granite countertops and upgraded appliances. Off of the kitchen is the oversized laundry room with half bath. In the rear of the home, you'll exit through the sunroom into the large back yard shaded by mature oaks. With four generously sized bedrooms and the modern updates this house is the perfect place to call home.
Contact an agent
Home facts
- Year built:1988
- Subdivision & Development:Hines Estates
- Listing ID #:171845
- Added:1 day(s) ago
- Updated:October 01, 2026 at 01:16 PM
Rooms and interior
- Bedrooms:4
- Total bathrooms:3
- Full bathrooms:2
- Half bathrooms:1
- Rooms Total:10
- Dining Description:Eat-in Kitchen, Formal Dining Room
- Kitchen Description:Dishwasher, Refrigerator
- Living area:2,070 sq. ft.
Structure and exterior
- Roof:Shingle
- Year built:1988
- Building area:2,070 sq. ft.
- Architectural Style:Ranch
- Construction Materials:Brick
Schools
- High school:Liberty County High
- Middle school:Lewis Frasier Middle
- Elementary school:Frank Long Elementary
Utilities
- Water:Public Water
- Sewer:Public Sewer
Finances and disclosures
- Price:$295,000
- Price per sq. ft.:$142.51
Parking
- Parking description:Garage, Two Car
New listings near 418 Flowers Drive
- New
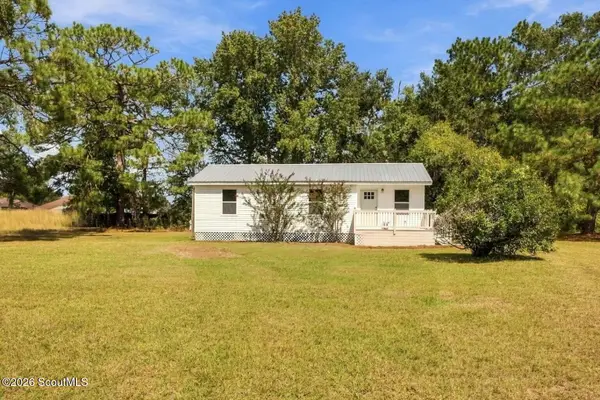 $199,900Active3 beds 2 baths984 sq. ft.
2087 Shaw Road, Hinesville, GA 31313
MLS# 2002794Listed by: CLICKIT REALTY - New
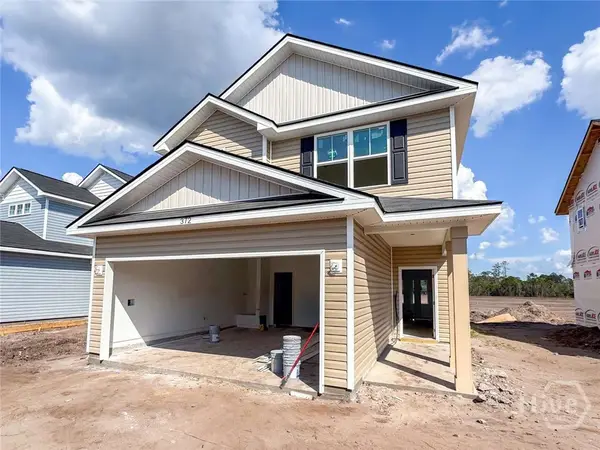 $277,500Active3 beds 3 baths1,785 sq. ft.
372 Boundary Hall Way, Hinesville, GA 31313
MLS# SA365671Listed by: CLICKIT REALTY - New
 $209,000Active3 beds 2 baths1,252 sq. ft.
662 Demere Street, Hinesville, GA 31313
MLS# 2002791Listed by: ACE REAL ESTATE SERVICES LLC - New
 $229,998Active4 beds 2 baths1,575 sq. ft.
9 Margaret Road, Hinesville, GA 31313
MLS# 171842Listed by: SEASIDE REALTY SERVICES - New
 $229,998Active4 beds 2 baths1,575 sq. ft.
8 Margaret Road, Hinesville, GA 31313
MLS# 171843Listed by: SEASIDE REALTY SERVICES - Open Sun, 12am to 2pmNew
 $250,000Active3 beds 2 baths1,612 sq. ft.
975 Wedgewood Way, Hinesville, GA 31313
MLS# SA365389Listed by: RE/MAX ACCENT - New
 $195,000Active2 beds 1 baths1,032 sq. ft.
551 Ashmore Road, Hinesville, GA 31313
MLS# SA365628Listed by: NEXT MOVE REAL ESTATE LLC - New
 $269,000Active4 beds 2 baths2,000 sq. ft.
645 Parker Drive, Hinesville, GA 31313
MLS# SA365367Listed by: VETERANS REALTY LLC - New
 $208,999Active3 beds 2 baths1,208 sq. ft.
1104 Apache Alley, Hinesville, GA 31313
MLS# 171825Listed by: STRATEGY REAL ESTATE GEORGIA


Protect your home and budget from life's surprises with an Assurant Home Warranty, backed by a partner that supports you through every step of homeownership. Explore Plans.
© 2023 - 2026 ERA Franchise Systems LLC. All rights reserved. ERA Franchise Systems LLC fully supports the principles of the Fair Housing Act and the Equal Opportunity Act. ERA, ERA Real Estate powered, and their respective logos are registered service marks of ERA Franchise Systems LLC. Each office is independently owned and operated.