
470 Brightleaf Circle, Hinesville, GA 31313
Local realty services provided by:ERA Southeast Coastal Real Estate
Listed by: tyler grant
Office: coastal orders re & property mgt llc.
MLS#:170762
Source:GA_HABOR
Price summary
- Price:$283,000
- Price per sq. ft.:$170.38
- Monthly HOA dues:$30
About this home
This 3-bedroom, 2-bath home offers a functional layout with modern finishes and inviting living spaces. The open floor plan connects the living room, dining area, and kitchen, creating an ideal setup for everyday living and entertaining. The kitchen features a breakfast bar, ample cabinet space, and plenty of room for meal preparation. The spacious primary suite includes a walk-in closet and a private bath with a garden tub, separate shower, and dual functionality designed for convenience. Two additional bedrooms and a full guest bath provide flexible space to fit a variety of needs. Enjoy spending time outdoors on the screened porch overlooking the fenced backyard. Whether you're enjoying a quiet morning or gathering with guests, this outdoor living space is a great place to relax. Schedule your showing today!
Contact an agent
Home facts
- Year built:2022
- Subdivision & Development:Gardens
- Listing ID #:170762
- Added:40 day(s) ago
- Updated:August 14, 2026 at 03:37 PM
Rooms and interior
- Bedrooms:3
- Total bathrooms:2
- Full bathrooms:2
- Rooms Total:10
- Dining Description:Dining/Kitchen Combo
- Kitchen Description:Dishwasher, Microwave, Refrigerator
- Living area:1,661 sq. ft.
Structure and exterior
- Roof:Shingle
- Year built:2022
- Building area:1,661 sq. ft.
- Lot area:0.17 Acres
- Construction Materials:Vinyl Siding
Utilities
- Water:Public Water
- Sewer:Public Sewer
Finances and disclosures
- Price:$283,000
- Price per sq. ft.:$170.38
Parking
- Parking description:Attached, Garage, Two Car
New listings near 470 Brightleaf Circle
- New
 $328,900Active4 beds 2 baths2,189 sq. ft.
420 Providence Loop, Hinesville, GA 31313
MLS# SA362681Listed by: CLICKIT REALTY - New
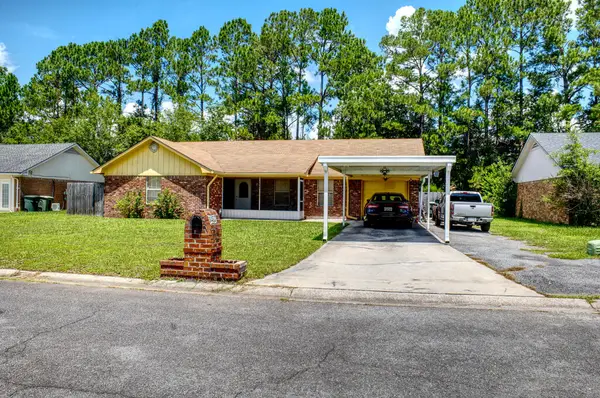 $260,000Active3 beds 2 baths1,542 sq. ft.
1463 Enterprise Drive, Hinesville, GA 31313
MLS# 171263Listed by: REALTY EXECUTIVES LIBERTY - New
 $269,999Active4 beds 3 baths2,150 sq. ft.
503 Myrtle Lane, Hinesville, GA 31313
MLS# 171260Listed by: SEASIDE REALTY SERVICES - New
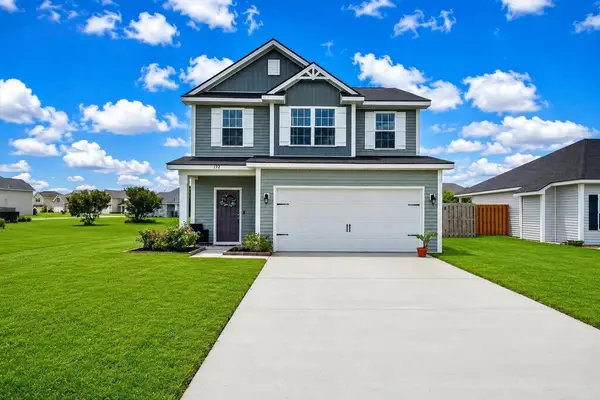 $266,500Active3 beds 3 baths1,672 sq. ft.
132 Courage Way, Hinesville, GA 31313
MLS# 171255Listed by: EIGHTEEN O'TWO REALTY, LLC - New
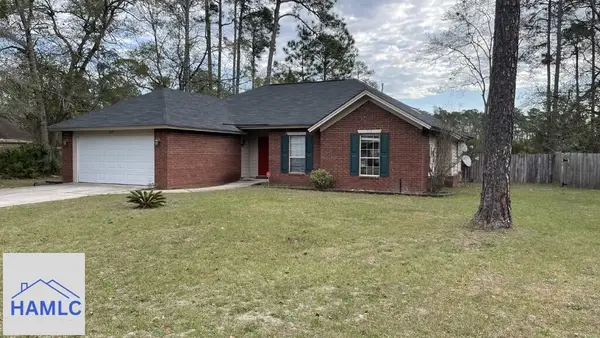 $240,000Active3 beds 2 baths1,483 sq. ft.
527 Wellington Way, Hinesville, GA 31313
MLS# 171257Listed by: HOLTZMAN ELITE PROPERTIES,LLC - New
 $249,900Active4 beds 2 baths1,786 sq. ft.
708 Marlborough Court, Hinesville, GA 31313
MLS# 171249Listed by: SALT MARSH REALTY LLC - New
 $320,000Active5 beds 3 baths2,560 sq. ft.
1504 Bayberry Drive, Hinesville, GA 31313
MLS# 171182Listed by: VETERANS REALTY LLC - New
 $130,000Active11.92 Acres
2 Rye Patch Road, Hinesville, GA 31313
MLS# 171193Listed by: SEASIDE REALTY SERVICES - New
 $220,000Active4 beds 2 baths1,344 sq. ft.
1315 Loblolly Drive, Hinesville, GA 31313
MLS# 171199Listed by: VETERANS REALTY LLC - New
 $210,000Active3 beds 2 baths1,368 sq. ft.
102 Kevin Road, Hinesville, GA 31313
MLS# 171200Listed by: HOLTZMAN ELITE PROPERTIES,LLC


Protect your home and budget from life's surprises with an Assurant Home Warranty, backed by a partner that supports you through every step of homeownership. Explore Plans.
© 2023 - 2026 ERA Franchise Systems LLC. All rights reserved. ERA Franchise Systems LLC fully supports the principles of the Fair Housing Act and the Equal Opportunity Act. ERA, ERA Real Estate powered, and their respective logos are registered service marks of ERA Franchise Systems LLC. Each office is independently owned and operated.