
473 Meloney Drive, Hinesville, GA 31313
Local realty services provided by:ERA Wilder Realty
473 Meloney Drive,Hinesville, GA 31313
$424,999
- 5 Beds
- 3 Baths
- 3,404 sq. ft.
- Single family
- Active
Listed by: sharon e. black
Office: sharon black realty
MLS#:SA364946
Source:NC_CCAR
Price summary
- Price:$424,999
- Price per sq. ft.:$124.85
About this home
SPACIOUS 5-BEDROOM HOME WITH FLEXIBLE LIVING SPACE! Welcome to 473 Meloney Drive in Hinesville! This impressive two-story home offers a spacious, thoughtfully designed floor plan with room for everyone. The main level features an open-concept living area, a well-appointed kitchen with granite countertops, abundant cabinetry, and a large pantry, plus a formal dining room perfect for gatherings. A separate office/flex room provides additional versatility for a home office, study, playroom, or hobby space.
A guest bedroom and full bathroom are conveniently located on the main floor, offering an ideal space for guests or family members. Upstairs, you'll find additional bedrooms and a large bonus room currently used as a media room—perfect for movie nights, gaming, recreation, or a second living area.
The massive primary suite is a true retreat, featuring a spacious sitting area and three walk-in closets for exceptional storage. The ensuite bath offers double vanities, a separate step-in shower, and a relaxing soaking tub.
Storage is abundant throughout the home. Outside, enjoy a welcoming covered front porch, landscaped entry, spacious yard, and a wide driveway leading to the attached 2-car garage.
With 5 bedrooms, 3 full bathrooms, multiple flexible living spaces, a generous primary suite, and tons of storage, this home offers the space and functionality you've been looking for. Schedule your private showing today!...
Contact an agent
Home facts
- Year built:2022
- Subdivision & Development:Cherokee Station
- Listing ID #:SA364946
- Added:1 day(s) ago
- Updated:September 21, 2026 at 04:55 PM
Rooms and interior
- Bedrooms:5
- Total bathrooms:3
- Full bathrooms:3
- Rooms Total:12
- Kitchen Description:Dishwasher, Kitchen Island, Microwave, Pantry, Range, Refrigerator
- Living area:3,404 sq. ft.
Heating and cooling
- Cooling:Central Air
- Heating:Electric, Heating
- Central air:Yes
Structure and exterior
- Year built:2022
- Building area:3,404 sq. ft.
- Lot area:0.39 Acres
- Architectural Style:Traditional
- Exterior Features:Patio
- Foundation Description:Slab
Finances and disclosures
- Price:$424,999
- Price per sq. ft.:$124.85
Features and amenities
- Appliances:Dishwasher, Range, Refrigerator
- Laundry features:Laundry Room, Washer Hookup
- Amenities:Ceiling Fan(s)
Parking
- Parking description:Attached, Garage Door Opener
- Garage:Yes
- Garage spaces:2

New listings near 473 Meloney Drive
- New
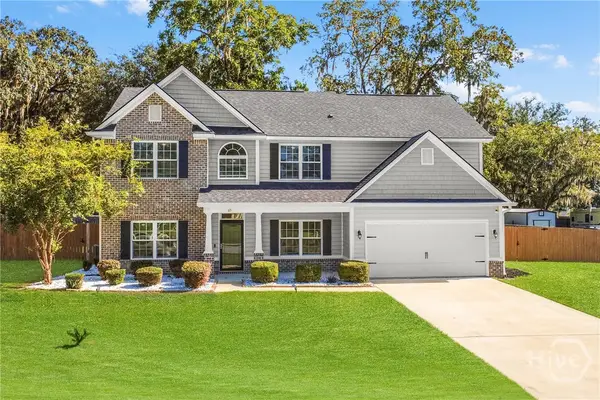 $395,000Active4 beds 3 baths2,765 sq. ft.
65 Flemington Oaks Drive, Hinesville, GA 31313
MLS# SA364878Listed by: KELLER WILLIAMS COASTAL AREA P - New
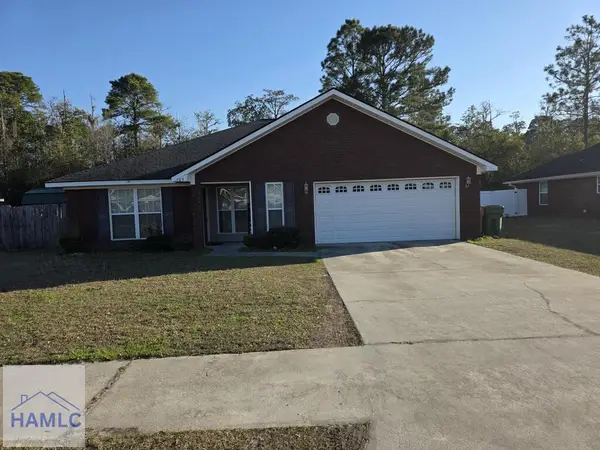 $259,900Active3 beds 2 baths1,561 sq. ft.
109 Grandview Drive, Hinesville, GA 31313
MLS# 171720Listed by: COLDWELL BANKER SOUTHERN COAST - New
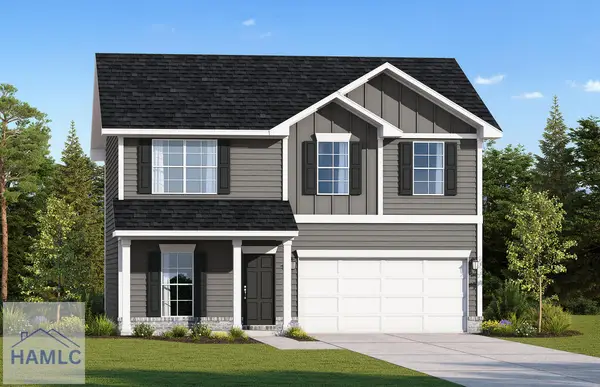 $316,600Active5 beds 3 baths2,256 sq. ft.
948 Turpentine Trail, Hinesville, GA 31313
MLS# 171706Listed by: RTS REALTY - New
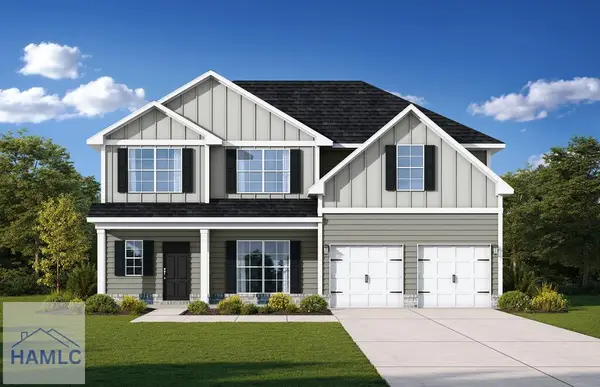 $352,800Active5 beds 3 baths2,813 sq. ft.
936 Turpentine Trail, Hinesville, GA 31313
MLS# 171709Listed by: RTS REALTY - New
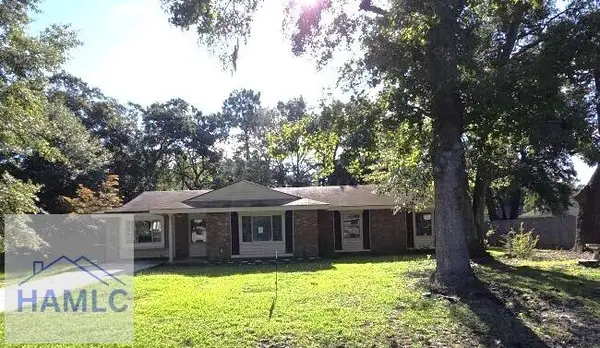 $196,000Active4 beds 3 baths2,707 sq. ft.
604 Caroline Street, Hinesville, GA 31313
MLS# 171701Listed by: EXIT TEAM REALTY - New
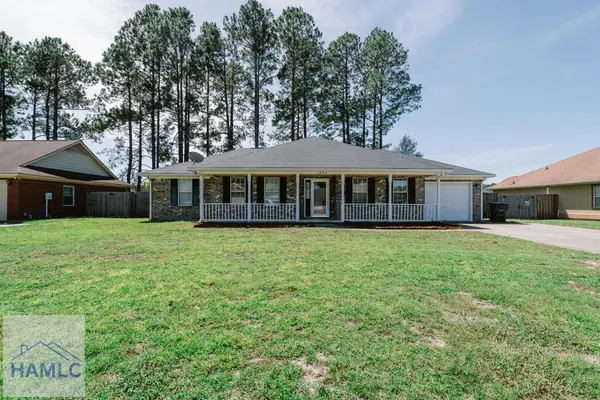 $249,000Active3 beds 2 baths1,919 sq. ft.
1934 Salisbury Way, Hinesville, GA 31313
MLS# 171702Listed by: WEICHERT,REALTORS - REAL ESTATE PROFESSIONALS - New
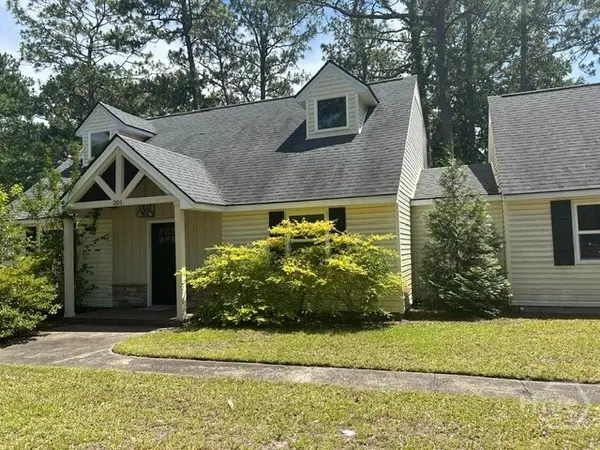 Listed by ERA$268,900Active3 beds 2 baths1,563 sq. ft.
201 Cherokee Trail, Hinesville, GA 31313
MLS# SA364868Listed by: ERA SOUTHEAST COASTAL - New
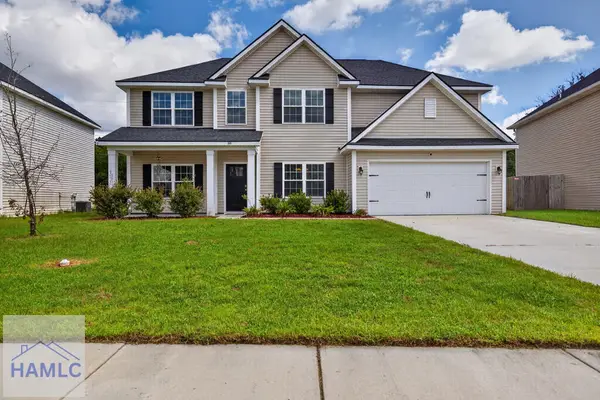 $369,000Active5 beds 3 baths2,870 sq. ft.
144 Turpentine Trail, Hinesville, GA 31313
MLS# 171691Listed by: HOMEHEART REALTY - New
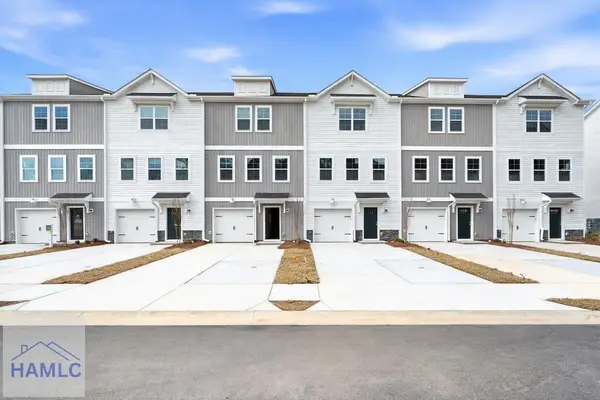 $229,490Active3 beds 4 baths1,696 sq. ft.
23 Simms Way, Hinesville, GA 31313
MLS# 171688Listed by: INTEGRITY REAL ESTATE


Protect your home and budget from life's surprises with an Assurant Home Warranty, backed by a partner that supports you through every step of homeownership. Explore Plans.
© 2023 - 2026 ERA Franchise Systems LLC. All rights reserved. ERA Franchise Systems LLC fully supports the principles of the Fair Housing Act and the Equal Opportunity Act. ERA, ERA Real Estate powered, and their respective logos are registered service marks of ERA Franchise Systems LLC. Each office is independently owned and operated.