
522 Maxwelton Circle, Hinesville, GA 31313
Local realty services provided by:ERA Wilder Realty
Listed by: david m. johnson
Office: exp realty llc.
MLS#:SA363520
Source:NC_CCAR
Price summary
- Price:$289,917
- Price per sq. ft.:$142.47
About this home
Welcome to your dream home in the highly desirable Arlington Park neighborhood of Hinesville! This exceptional property offers an unbeatable location literally minutes from Fort Stewart gates. Positioned perfectly in the center of three different gates going to Fort Stewart, your daily commute will be incredibly quick and convenient.
Nestled quietly at the end of a peaceful cul-de-sac, this home stands out with its timeless, solid brick construction, ensuring durability and low maintenance. The property features stunning, high-end landscaping in both the front and back yards that cost a lot of money, giving the home incredible curb appeal and a premium feel from the moment you pull up.
Inside, you will find a spacious layout featuring 4 generous bedrooms and a design that offers both a formal living room and a cozy family room. This dual-living space setup provides excellent flexibility for entertaining, relaxation, or a home office. At the heart of the home is a beautiful kitchen equipped with tons of storage space and brand-new, gleaming granite countertops, perfect for all your cooking needs.
The outdoor features are a true highlight. Relax on your private screened-in back porch, which overlooks a spacious backyard complete with a brand-new privacy fence—ideal for kids and pets to play safely. Additionally, the backyard includes a nice, substantial storage shed fully equipped with electrical power. This versatile space is great for yard equipment and extra storage, or it can easily be transformed into a workshop or the ultimate private "she-shed."
Combining an unmatched military-friendly location, extensive high-dollar landscaping, a solid brick build, and great interior space, this cul-de-sac gem is a rare find. Schedule your tour today!...
Contact an agent
Home facts
- Year built:1994
- Subdivision & Development:Arlington Park Ph 3 Sec A
- Listing ID #:SA363520
- Added:3 day(s) ago
- Updated:September 06, 2026 at 10:23 AM
Rooms and interior
- Bedrooms:4
- Total bathrooms:2
- Full bathrooms:2
- Living area:2,035 sq. ft.
Heating and cooling
- Cooling:Central Air
- Heating:Electric, Heating
- Central air:Yes
Structure and exterior
- Year built:1994
- Building area:2,035 sq. ft.
- Lot area:0.28 Acres
- Architectural Style:Ranch
- Construction Materials:Brick
Finances and disclosures
- Price:$289,917
- Price per sq. ft.:$142.47
Features and amenities
- Laundry features:Laundry Room, Washer Hookup
Parking
- Parking description:Attached, Garage Door Opener
- Garage:Yes
- Garage spaces:2

New listings near 522 Maxwelton Circle
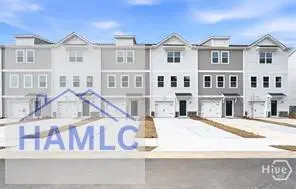 $229,490Pending3 beds 4 baths1,696 sq. ft.
27 Simms Way, Hinesville, GA 31313
MLS# 171510Listed by: INTEGRITY REAL ESTATE- New
 $267,900Active3 beds 2 baths1,292 sq. ft.
1139 Poppleton Drive, Hinesville, GA 31313
MLS# 2002324Listed by: THE LIBERTY GROUP - New
 $199,900Active3 beds 2 baths1,064 sq. ft.
1435 Firefinder Lane, Hinesville, GA 31313
MLS# 10839822Listed by: Realty Hub of Georgia, LLC - New
 $230,000Active3 beds 2 baths1,188 sq. ft.
1238 Dhurahn Drive, Hinesville, GA 31313
MLS# 171500Listed by: BOGGS REALTY - New
 $310,000Active4 beds 3 baths2,002 sq. ft.
43 Cassels Court, Hinesville, GA 31313
MLS# SA363220Listed by: EXP REALTY LLC - New
 $139,900Active3 beds 1 baths1,000 sq. ft.
257 Glenn Bryant Road, Hinesville, GA 31313
MLS# SA363830Listed by: MCINTOSH REALTY TEAM LLC  $197,000Pending3 beds 2 baths1,232 sq. ft.
200 Becky Street, Hinesville, GA 31313
MLS# 10839731Listed by: Stewart Realty Company- New
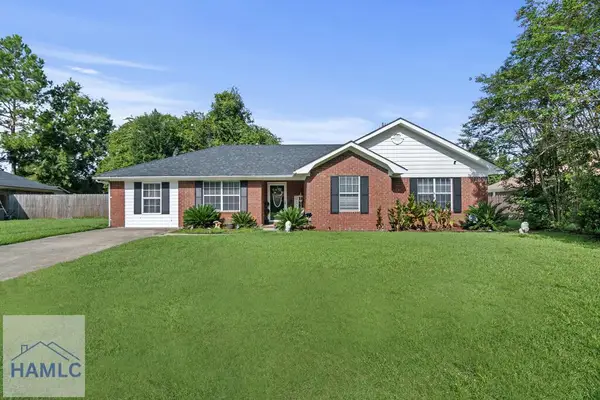 $249,900Active4 beds 2 baths1,658 sq. ft.
806 Hod Lane, Hinesville, GA 31313
MLS# 171494Listed by: KELLER WILLIAMS ATLANTIC PARTNERS - New
 $290,000Active4 beds 3 baths1,976 sq. ft.
2 Rye Patch Road, Hinesville, GA 31313
MLS# 171488Listed by: SEASIDE REALTY SERVICES  $229,900Active3 beds 3 baths1,411 sq. ft.
107 Heirloom Road, Hinesville, GA 31313
MLS# 168982Listed by: CLICKIT REALTY


Protect your home and budget from life's surprises with an Assurant Home Warranty, backed by a partner that supports you through every step of homeownership. Explore Plans.
© 2023 - 2026 ERA Franchise Systems LLC. All rights reserved. ERA Franchise Systems LLC fully supports the principles of the Fair Housing Act and the Equal Opportunity Act. ERA, ERA Real Estate powered, and their respective logos are registered service marks of ERA Franchise Systems LLC. Each office is independently owned and operated.