
606 Davidson Street, Hinesville, GA 31313
Local realty services provided by:ERA Southeast Coastal Real Estate
Listed by: lindy blanchard
Office: honor & oak real estate
MLS#:172342
Source:GA_HABOR
Price summary
- Price:$339,000
- Price per sq. ft.:$117.59
About this home
There's something special about finding a home that gives you room to spread out, space to make your own, and a location that keeps everyday life convenient. Welcome to 606 Davidson Street, a beautifully renovated 4-bedroom, 3-bath ranch-style home offering 2,883 square feet of living space on a generous 0.54-acre lot in the heart of Hinesville! Inside, you'll find a wonderful blend of modern updates and inviting character. The spacious kitchen is ready for everything from slow weekend mornings to gathering around for your favorite home-cooked meals, featuring abundant cabinetry, butcher block countertops, a center island, stainless steel appliances, and stylish finishes. Best of all, the kitchen appliances stay, along with the washer and dryer, making your move that much easier! With four bedrooms and three full bathrooms, there's plenty of flexibility to make this home fit your lifestyle. Whether you need a dedicated home office, guest accommodations, or simply a little extra breathing room, you'll appreciate having options. The spacious living areas offer room to gather, while the incredible bonus space, complete with rustic wood accents and a mini-split system, could be the perfect game room, hobby space, or personal retreat. Outside, the spacious half-acre lot offers even more to love! Imagine unwinding in the hot tub after a long day, enjoying a quiet evening under the covered patio, or spending weekends entertaining in the backyard. There's plenty of room for gardening, outdoor activities, and making memories. A storage building provides additional space for tools and hobbies, while the attached two-car garage and extended driveway add everyday convenience. And yes, the hot tub stays, too! Located just minutes from Fort Stewart, shopping, restaurants, schools, and local entertainment, you'll enjoy being close to everything Hinesville has to offer while still having room to spread out at home. Convenient access to Savannah, Brunswick, and Jesup makes commuting and exploring coastal Georgia easier. If you've been searching for an updated home in Hinesville with generous living space, a large yard, thoughtful extras, and the flexibility to truly make it your own, 606 Davidson Street deserves a closer look. Come see the possibilities for yourself!...
Contact an agent
Home facts
- Year built:1967
- Subdivision & Development:Sikes Subdivision
- Listing ID #:172342
- Added:1 day(s) ago
- Updated:November 14, 2026 at 04:21 PM
Rooms and interior
- Bedrooms:4
- Total bathrooms:3
- Full bathrooms:3
- Rooms Total:10
- Dining Description:Dining/Kitchen Combo, Dining/Living Combo
- Kitchen Description:Dishwasher, Microwave, Refrigerator
- Bedroom Description:Split Bedroom
- Living area:2,883 sq. ft.
Structure and exterior
- Roof:Shingle
- Year built:1967
- Building area:2,883 sq. ft.
- Lot area:0.54 Acres
- Lot Features:Level
- Architectural Style:Ranch
- Construction Materials:Brick
Schools
- High school:Bradwell Institute
- Middle school:Snelson Golden Middle
- Elementary school:Button Gwinnett Elementary
Utilities
- Water:Public Water
- Sewer:Public Sewer
Finances and disclosures
- Price:$339,000
- Price per sq. ft.:$117.59
Features and amenities
- Laundry features:Dryer, Washer, Washer/Dryer Hookup
- Amenities:Renovated
Parking
- Parking description:Attached, Garage, Two Car
New listings near 606 Davidson Street
- New
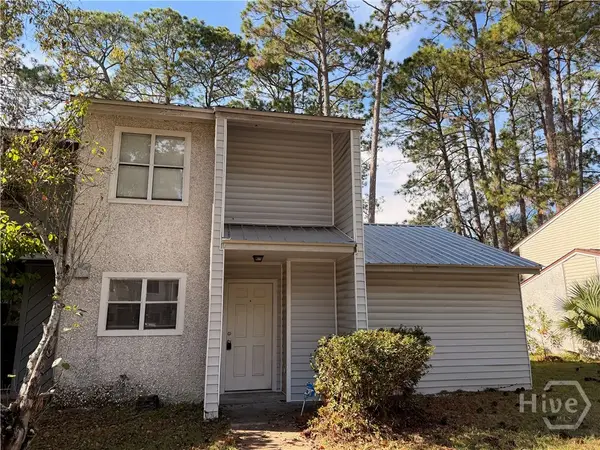 $79,000Active3 beds 2 baths1,417 sq. ft.
907 Brett Drive #A, Hinesville, GA 31313
MLS# SA368118Listed by: REALTY ONE GROUP INCLUSION - New
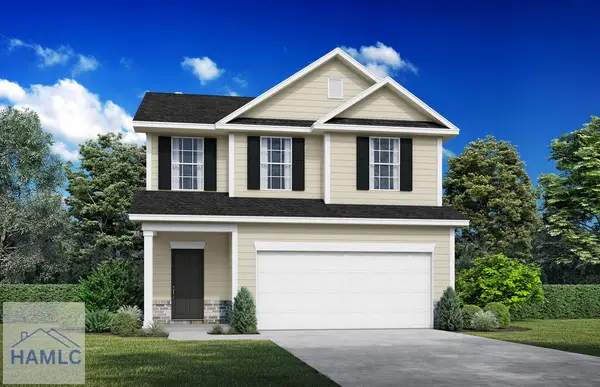 $274,250Active3 beds 3 baths1,585 sq. ft.
64 Anchor Avenue, Hinesville, GA 31313
MLS# 172341Listed by: RTS REALTY - Open Sun, 2 to 4pmNew
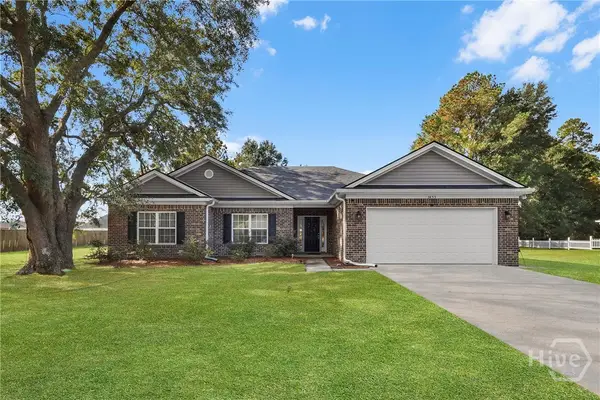 $329,000Active3 beds 2 baths2,084 sq. ft.
3453 John Wells Road, Hinesville, GA 31313
MLS# SA368076Listed by: KELLER WILLIAMS COASTAL AREA P - New
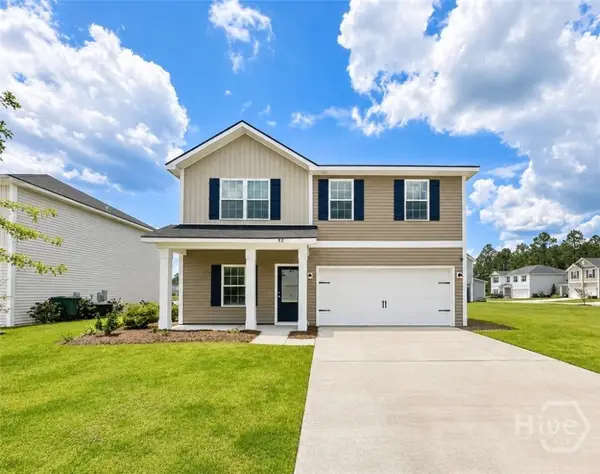 $302,500Active5 beds 3 baths2,256 sq. ft.
92 Daylily Court, Hinesville, GA 31313
MLS# SA368169Listed by: RTS REALTY LLC - New
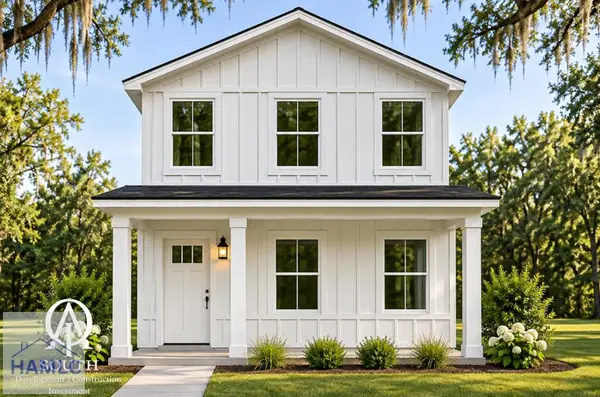 $199,900Active3 beds 3 baths1,327 sq. ft.
90 Ashmore Street, Hinesville, GA 31313
MLS# 172334Listed by: THE LIBERTY GROUP - New
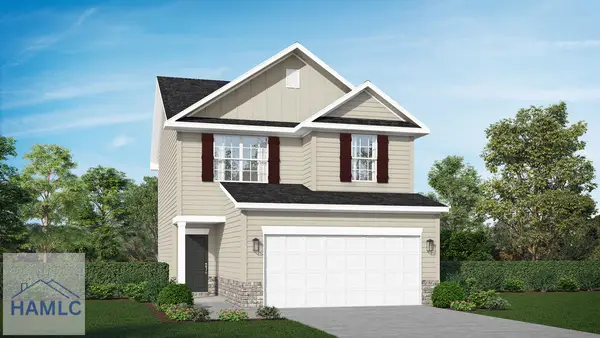 $258,800Active3 beds 3 baths1,455 sq. ft.
72 Anchor Avenue, Hinesville, GA 31313
MLS# 172335Listed by: RTS REALTY - New
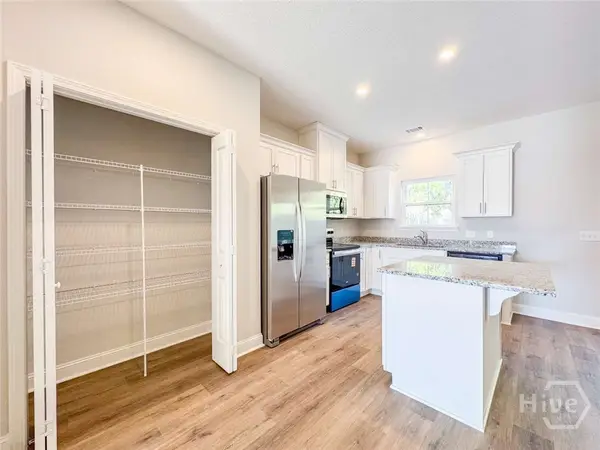 $232,400Active3 beds 3 baths1,411 sq. ft.
163 Heriloom Road, Hinesville, GA 31313
MLS# SA368124Listed by: CLICKIT REALTY - New
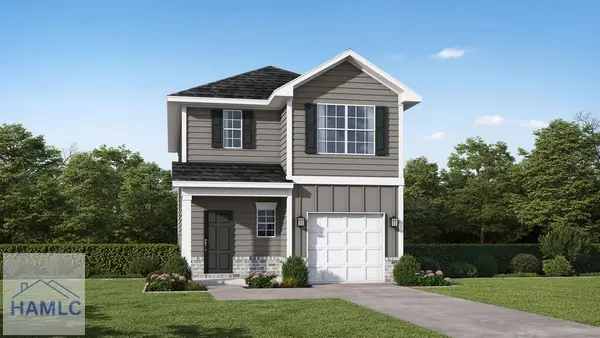 $246,900Active3 beds 3 baths1,458 sq. ft.
100 Daylily Court, Hinesville, GA 31313
MLS# 172330Listed by: RTS REALTY - New
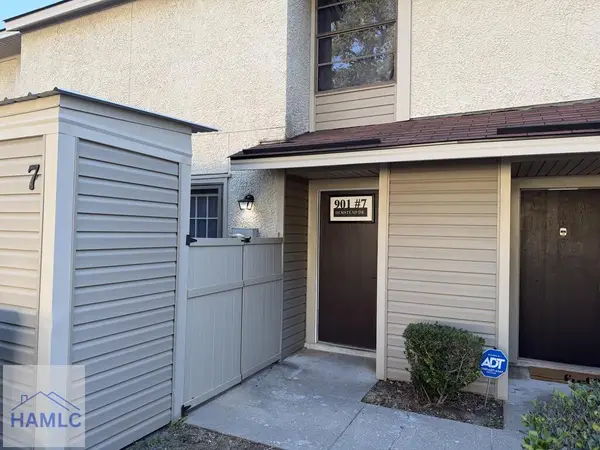 $120,000Active2 beds 2 baths1,064 sq. ft.
901 Olmstead Drive #7, Hinesville, GA 31313
MLS# 172332Listed by: SAGE REAL ESTATE


Protect your home and budget from life's surprises with an Assurant Home Warranty, backed by a partner that supports you through every step of homeownership. Explore Plans.
© 2023 - 2026 ERA Franchise Systems LLC. All rights reserved. ERA Franchise Systems LLC fully supports the principles of the Fair Housing Act and the Equal Opportunity Act. ERA, ERA Real Estate powered, and their respective logos are registered service marks of ERA Franchise Systems LLC. Each office is independently owned and operated.