
641 Piedmont Avenue, Hinesville, GA 31313
Local realty services provided by:ERA Hirsch Real Estate Team
641 Piedmont Avenue,Hinesville, GA 31313
$265,000
- 3 Beds
- 2 Baths
- 1,286 sq. ft.
- Single family
- Active
Listed by: kathy villafane
Office: real estate resource center
MLS#:10799532
Source:METROMLS
Price summary
- Price:$265,000
- Price per sq. ft.:$206.07
- Monthly HOA dues:$2.08
About this home
Welcome home to this well-designed 3-bedroom, 2-bath home offering comfort, style, and functionality. Featuring an attractive brick and vinyl exterior, this home boasts an open and inviting layout perfect for everyday living. The spacious living and dining areas provide an ideal setting for gathering with family and friends, while the kitchen is equipped with stainless steel appliances, ample cabinetry, and plenty of workspace for meal preparation. The primary suite is conveniently located and serves as a private retreat, complete with a walk-in closet and an en-suite bath featuring a double vanity and tub/shower combination. Two additional bedrooms offer flexibility for guests, a home office, or growing households. Conveniently located in Hinesville, this home combines practical living spaces with modern finishes, making it a must-see.
Contact an agent
Home facts
- Year built:2014
- Subdivision & Development:Griffin Park
- Listing ID #:10799532
- Updated:August 20, 2026 at 10:56 AM
Rooms and interior
- Bedrooms:3
- Total bathrooms:2
- Full bathrooms:2
- Flooring:Laminate
- Kitchen Description:Dishwasher, Disposal, Microwave, Oven/Range (Combo), Refrigerator
- Bedroom Description:Master On Main Level, Walk-In Closet(s)
- Living area:1,286 sq. ft.
Heating and cooling
- Cooling:Central Air, Electric
- Heating:Central, Electric
- Central air:Yes
Structure and exterior
- Year built:2014
- Building area:1,286 sq. ft.
- Lot area:0.2 Acres
- Lot Features:Level
- Architectural Style:Ranch
- Construction Materials:Brick, Vinyl Siding
- Levels:1 Story
Schools
- High school:Bradwell
- Middle school:Snelson Golden
- Elementary school:Waldo Pafford
Utilities
- Water:Public
- Sewer:Public Sewer
Finances and disclosures
- Price:$265,000
- Price per sq. ft.:$206.07
- Tax amount:$4,551 (25)
Features and amenities
- Appliances:Dishwasher, Disposal, Microwave, Oven/Range (Combo), Refrigerator
- Laundry features:Laundry
- Amenities:High Ceilings, Tray Ceiling(s)
Parking
- Parking description:Attached, Garage
- Garage:Yes
 2026 Georgia MLS. All rights reserved. Information Deem Reliable But Not Guaranteed August 20, 2026
New listings near 641 Piedmont Avenue
- New
 $250,000Active4 beds 2 baths1,672 sq. ft.
801 Winchester Road, Hinesville, GA 31313
MLS# 171312Listed by: EXP REALTY LLC - New
 $253,470Active4 beds 3 baths1,851 sq. ft.
510 Franklin Street, Hinesville, GA 31313
MLS# 171307Listed by: A PLUS REALTY GROUP - New
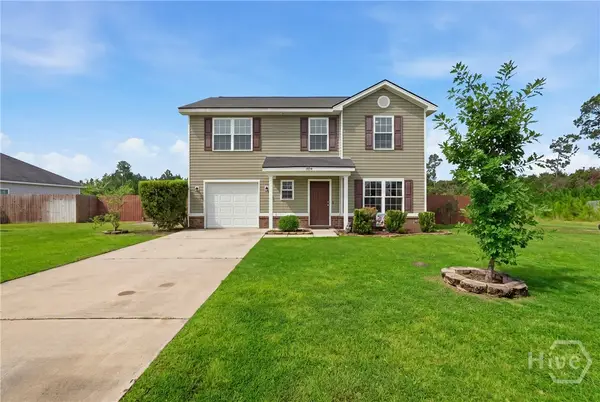 $275,000Active4 beds 3 baths1,609 sq. ft.
1834 Wiregrass Way Way, Hinesville, GA 31313
MLS# SA362924Listed by: EXP REALTY LLC - Open Sat, 11am to 1pmNew
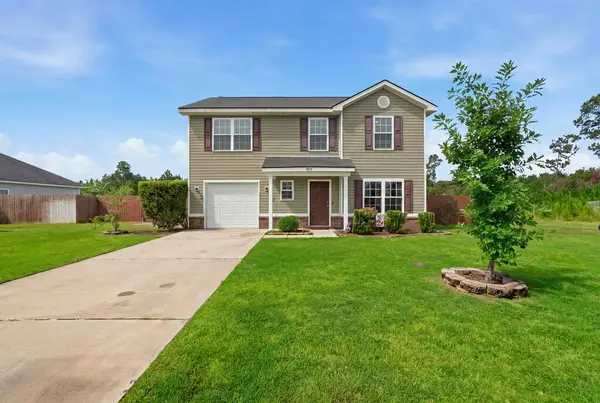 $275,000Active4 beds 3 baths1,609 sq. ft.
1834 Wiregrass Way, Hinesville, GA 31313
MLS# 171298Listed by: EXP REALTY LLC - New
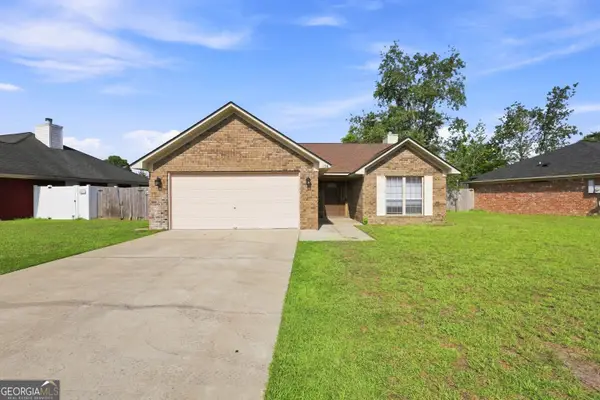 $270,000Active3 beds 2 baths
176 Wayfair Lane, Hinesville, GA 31313
MLS# 10827807Listed by: Boggs Realty - New
 $249,000Active3 beds 2 baths1,524 sq. ft.
615 Madison Drive, Hinesville, GA 31313
MLS# SA362803Listed by: VETERANS REALTY LLC - New
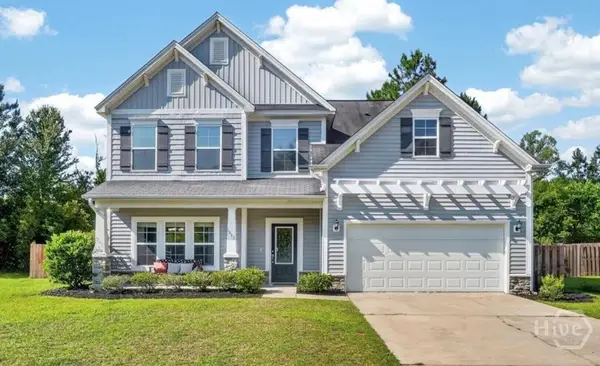 $349,000Active5 beds 3 baths3,106 sq. ft.
1047 Marne Boulevard, Hinesville, GA 31313
MLS# SA362826Listed by: BOGGS REALTY - New
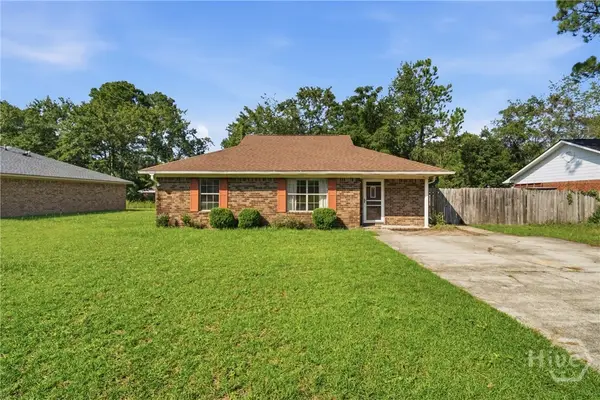 $210,000Active3 beds 2 baths1,257 sq. ft.
1328 Loblolly Drive, Hinesville, GA 31313
MLS# SA362849Listed by: EXP REALTY LLC - New
 $142,500Active3 beds 3 baths1,428 sq. ft.
912 Pineland Avenue #32, Hinesville, GA 31313
MLS# 171284Listed by: COLDWELL BANKER SOUTHERN COAST - New
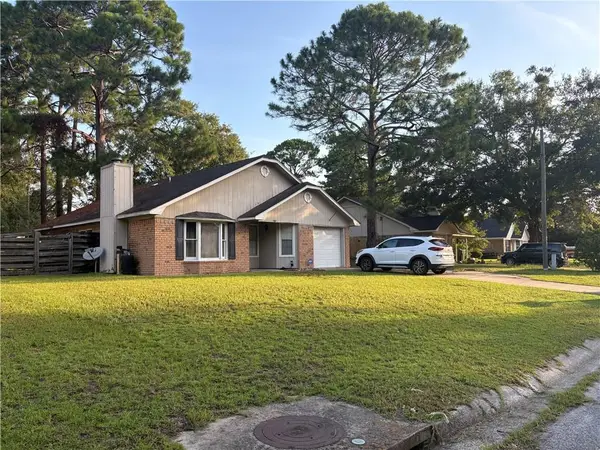 $224,999Active3 beds 2 baths1,344 sq. ft.
707 Timber Ridge Trail, Hinesville, GA 31313
MLS# 7822432Listed by: DRAKE REALTY OF GA, INC.


Protect your home and budget from life's surprises with an Assurant Home Warranty, backed by a partner that supports you through every step of homeownership. Explore Plans.
© 2023 - 2026 ERA Franchise Systems LLC. All rights reserved. ERA Franchise Systems LLC fully supports the principles of the Fair Housing Act and the Equal Opportunity Act. ERA, ERA Real Estate powered, and their respective logos are registered service marks of ERA Franchise Systems LLC. Each office is independently owned and operated.