
901 Olmstead Drive #5, Hinesville, GA 31313
Local realty services provided by:ERA Southeast Coastal Real Estate
Listed by: jessica victoria
Office: 912|living
MLS#:172088
Source:GA_HABOR
Price summary
- Price:$109,500
- Price per sq. ft.:$102.91
- Monthly HOA dues:$200
About this home
Move-in ready and beautifully updated! This charming 2-story condo offers comfort, convenience, and low-maintenance living. Downstairs features a spacious living room and kitchen equipped with brand-new luxury vinyl plank flooring, along with a convenient half bath. Upstairs, you'll find two cozy bedrooms with brand-new carpet and a full bathroom. Freshly painted throughout, this 1,064 sq ft (approx. 99 sqm) home offers plenty of natural light and an exterior storage room for extra belongings. Ideally located close to Ft Stewart, entertainment, shopping, and dining.
Contact an agent
Home facts
- Year built:1976
- Subdivision & Development:Woodwind North
- Listing ID #:172088
- Added:1 day(s) ago
- Updated:October 26, 2026 at 03:52 PM
Rooms and interior
- Bedrooms:2
- Total bathrooms:2
- Full bathrooms:1
- Half bathrooms:1
- Rooms Total:4
- Dining Description:Dining/Living Combo
- Kitchen Description:Dishwasher, Range Hood, Refrigerator
- Living area:1,064 sq. ft.
Structure and exterior
- Roof:Shingle
- Year built:1976
- Building area:1,064 sq. ft.
- Architectural Style:Townhome
- Construction Materials:Stucco, Vinyl Siding
Schools
- High school:Bradwell Institute
- Middle school:Snelson Golden Middle
- Elementary school:Button Gwinnett Elementary
Utilities
- Water:Public Water
- Sewer:Sewer Available
Finances and disclosures
- Price:$109,500
- Price per sq. ft.:$102.91
Parking
- Parking description:Parking Spaces
New listings near 901 Olmstead Drive #5
- New
 $289,997Active4 beds 3 baths1,976 sq. ft.
1432 John Wells Road, Hinesville, GA 31313
MLS# 172068Listed by: SEASIDE REALTY SERVICES - New
 $326,425Active5 beds 3 baths2,415 sq. ft.
922 Turpentine Trail, Hinesville, GA 31313
MLS# SA367090Listed by: RTS REALTY LLC - New
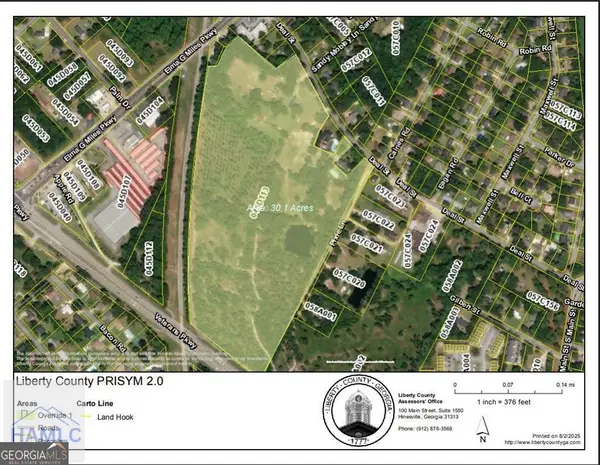 $4,806,450Active29.13 Acres
313 Deal Street, Hinesville, GA 31313
MLS# 10879044Listed by: Coldwell Banker Southern Coast
- New
 $295,625Active4 beds 3 baths2,151 sq. ft.
260 Baylor Bend, Hinesville, GA 31313
MLS# 172073Listed by: RTS REALTY - New
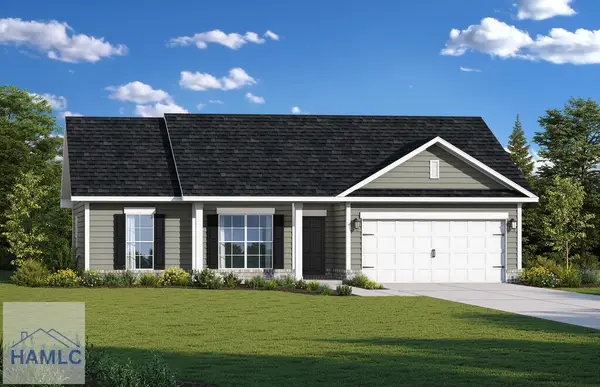 $278,800Active4 beds 2 baths1,620 sq. ft.
383 Juniper Drive, Hinesville, GA 31313
MLS# 172074Listed by: RTS REALTY - New
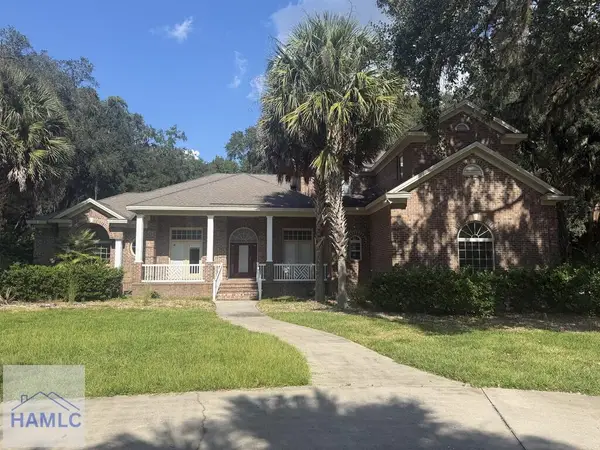 $650,000Active6 beds 4 baths5,129 sq. ft.
800 Forest Street, Hinesville, GA 31313
MLS# 172075Listed by: STRATEGY REAL ESTATE GEORGIA - New
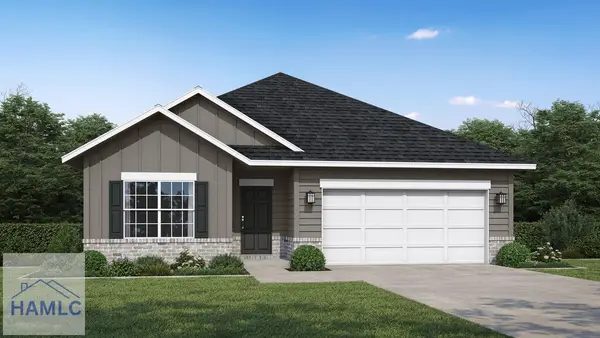 $295,675Active4 beds 2 baths1,735 sq. ft.
39 Pitchline Drive, Hinesville, GA 31313
MLS# 172077Listed by: RTS REALTY - New
 $239,999Active4 beds 3 baths1,976 sq. ft.
7 Margaret Road, Hinesville, GA 31313
MLS# 172058Listed by: SEASIDE REALTY SERVICES - New
 $225,000Active3 beds 2 baths1,092 sq. ft.
1466 Paul Caswell Boulevard, Hinesville, GA 31313
MLS# SA366912Listed by: SHARON BLACK REALTY


Protect your home and budget from life's surprises with an Assurant Home Warranty, backed by a partner that supports you through every step of homeownership. Explore Plans.
© 2023 - 2026 ERA Franchise Systems LLC. All rights reserved. ERA Franchise Systems LLC fully supports the principles of the Fair Housing Act and the Equal Opportunity Act. ERA, ERA Real Estate powered, and their respective logos are registered service marks of ERA Franchise Systems LLC. Each office is independently owned and operated.