
937 Meloney Drive, Hinesville, GA 31313
Local realty services provided by:ERA Kings Bay Realty
Listed by: kathrin egner
Office: ace real estate services llc.
MLS#:2002723
Source:GA_GIAR
Price summary
- Price:$289,900
- Price per sq. ft.:$154.53
- Monthly HOA dues:$25
About this home
JUST REDUCED TO $289,900! NEARLY NEW & SHOWS LIKE A MODEL HOME! Why wait for new construction when this beautifully maintained, move-in-ready home offers the look and feel of a model home for under $290,000? Built in 2023, this immaculate 4-bedroom, 2-bath ranch offers 1,876 square feet of thoughtfully designed living space in a quiet Hinesville neighborhood near Fort Stewart, shopping, dining, and local golf courses. Step inside to discover a bright, inviting open-concept layout featuring a spacious living area, beautiful kitchen with a large center island, stainless steel appliances, abundant cabinetry, and plenty of room for entertaining. The desirable split-bedroom floor plan provides added privacy, while the spacious primary suite features a walk-in closet, dual vanities, and a separate shower. Enjoy your own private backyard retreat, perfect for relaxing, grilling, or entertaining. Additional highlights include a 2-car garage, low-maintenance living, and a security system with cameras that will convey with the sale. BONUS: The remaining builder's home warranty transfers to the new owner, offering additional peace of mind! Meticulously maintained, beautifully presented, and priced at just $289,900, this home offers an exceptional opportunity to enjoy newer construction without the wait. Schedule your private showing today and see why this home truly feels like a model!...
Contact an agent
Home facts
- Year built:2023
- Subdivision & Development:No Recorded Subdivision
- Listing ID #:2002723
- Added:46 day(s) ago
- Updated:November 12, 2026 at 10:01 AM
Rooms and interior
- Bedrooms:4
- Total bathrooms:2
- Full bathrooms:2
- Rooms Total:9
- Flooring:Carpet, Laminate
- Dining Description:Breakfast Bar
- Bathrooms Description:Double Vanity, Separate Shower, Soaking Tub
- Kitchen Description:Kitchen Island, Pantry
- Living area:1,876 sq. ft.
Structure and exterior
- Year built:2023
- Building area:1,876 sq. ft.
- Lot area:0.3 Acres
- Architectural Style:Ranch
- Construction Materials:Vinyl Siding
- Exterior Features:Covered
- Foundation Description:Slab
Finances and disclosures
- Price:$289,900
- Price per sq. ft.:$154.53
- Tax amount:$5,561 (2025)
Features and amenities
- Laundry features:Laundry Room
- Amenities:Ceiling Fan(s), Sidewalks
Parking
- Parking description:Attached
- Garage:Yes
- Garage spaces:2
New listings near 937 Meloney Drive
- New
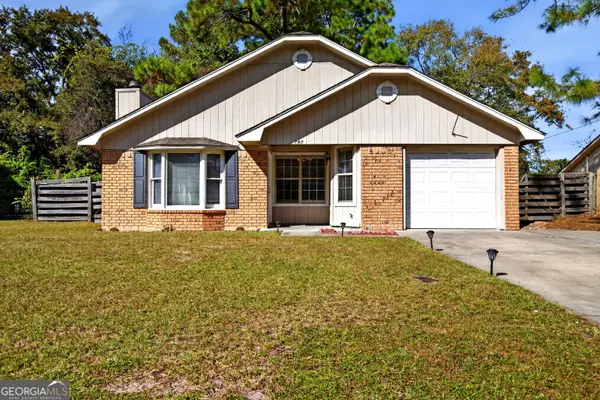 $211,094Active3 beds 2 baths1,344 sq. ft.
707 Timber Ridge Trail, Hinesville, GA 31313
MLS# 10889088Listed by: Ace Real Estate Services
- New
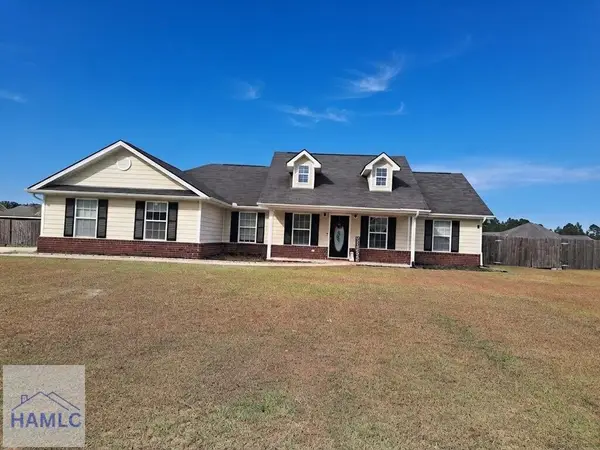 $265,000Active3 beds 2 baths1,631 sq. ft.
418 Parish Loop Ne, Hinesville, GA 31313
MLS# 172308Listed by: CENTURY 21 ACTION REALTY - New
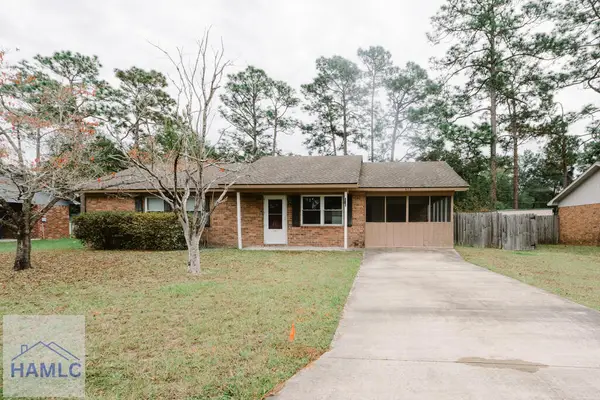 $189,000Active3 beds 2 baths1,084 sq. ft.
478 Elm Street, Hinesville, GA 31313
MLS# 172309Listed by: WEICHERT,REALTORS - REAL ESTATE PROFESSIONALS - New
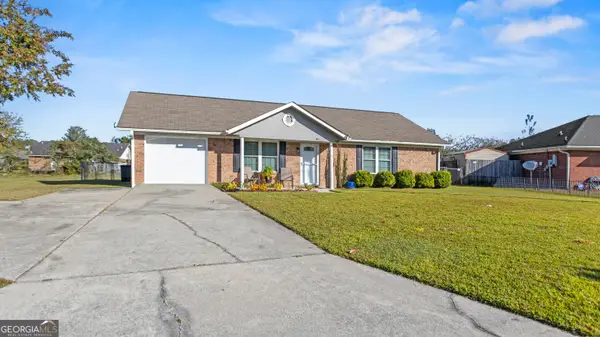 $219,900Active3 beds 2 baths1,092 sq. ft.
811 Waterfield Drive, Hinesville, GA 31313
MLS# 10888966Listed by: Coldwell Banker Southern Coast - New
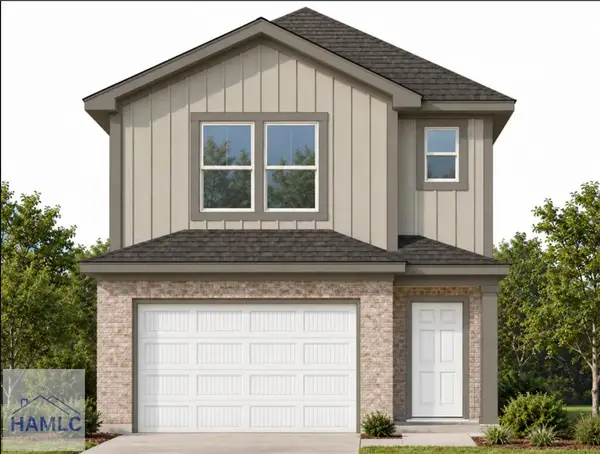 $212,990Active3 beds 3 baths1,658 sq. ft.
73 Westview Way, Hinesville, GA 31313
MLS# 172299Listed by: HOME DATA SOLUTIONS LLC - New
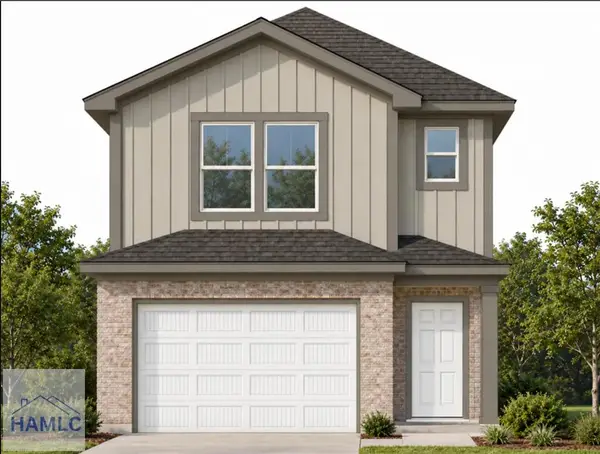 $209,990Active3 beds 3 baths1,658 sq. ft.
45 Westview Way, Hinesville, GA 31313
MLS# 172300Listed by: HOME DATA SOLUTIONS LLC - New
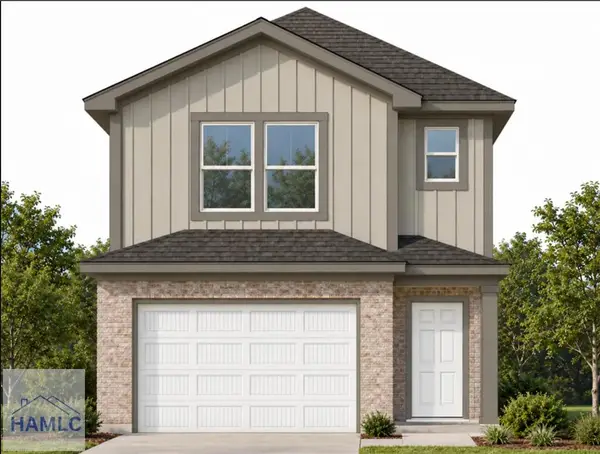 $209,990Active3 beds 3 baths1,658 sq. ft.
55 Westview Way, Hinesville, GA 31313
MLS# 172301Listed by: HOME DATA SOLUTIONS LLC - New
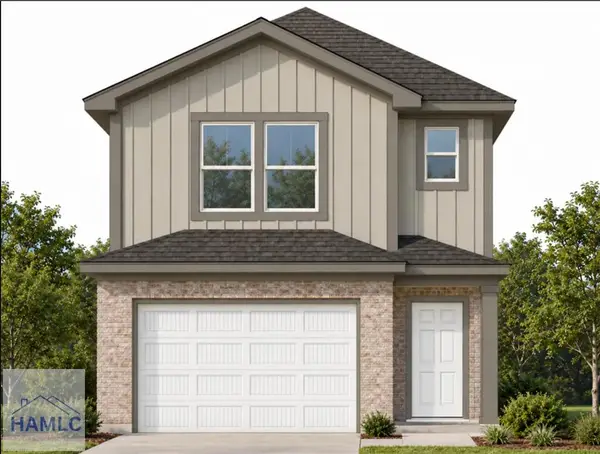 $209,990Active3 beds 3 baths1,658 sq. ft.
63 Westview Way, Hinesville, GA 31313
MLS# 172302Listed by: HOME DATA SOLUTIONS LLC - New
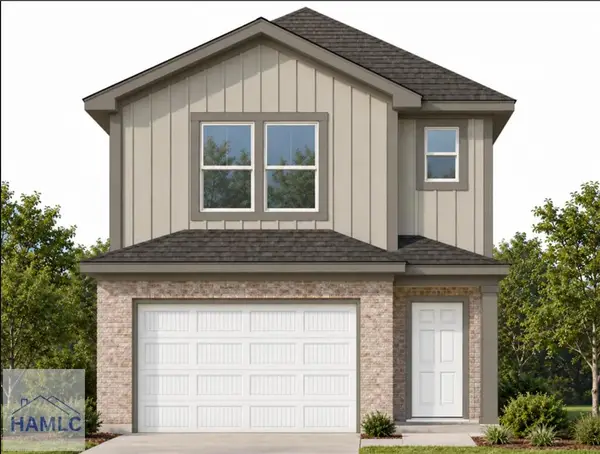 $212,990Active3 beds 3 baths1,658 sq. ft.
83 Westview Way, Hinesville, GA 31313
MLS# 172303Listed by: HOME DATA SOLUTIONS LLC - New
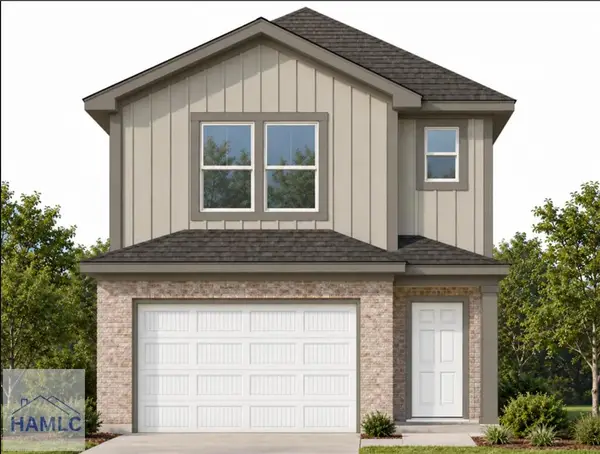 $212,990Active3 beds 3 baths1,658 sq. ft.
20 Westview Way, Hinesville, GA 31313
MLS# 172304Listed by: HOME DATA SOLUTIONS LLC


Protect your home and budget from life's surprises with an Assurant Home Warranty, backed by a partner that supports you through every step of homeownership. Explore Plans.
© 2023 - 2026 ERA Franchise Systems LLC. All rights reserved. ERA Franchise Systems LLC fully supports the principles of the Fair Housing Act and the Equal Opportunity Act. ERA, ERA Real Estate powered, and their respective logos are registered service marks of ERA Franchise Systems LLC. Each office is independently owned and operated.