
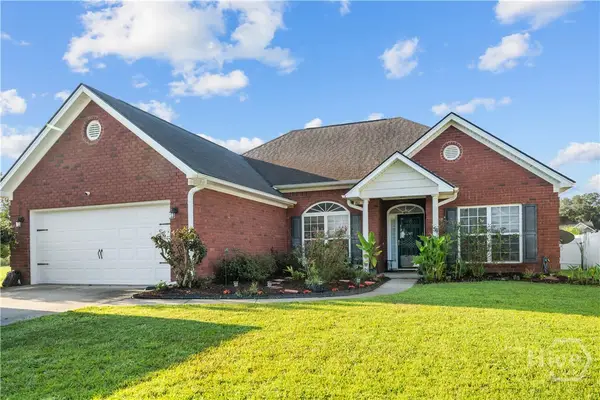
948 Turpentine Trail, Hinesville, GA 31313
Local realty services provided by:ERA Southeast Coastal Real Estate
Listed by: miranda sikes
Office: rts realty
MLS#:171706
Source:GA_HABOR
Price summary
- Price:$316,600
- Price per sq. ft.:$140.34
- Monthly HOA dues:$25
About this home
This Denmark plan, located in Tranquil South, is perfect for any dynamic family. A foyer entry welcomes you into the home. Continuing down the corridor, an open family room greets you with a dedicated dining area and a U-shaped kitchen complete with a breakfast bar and stylish cabinetry. Upstairs, three large bedrooms are located off the loft and share a hall bathroom. The master bath features a garden tub, separate shower, and walk-in closet perfect for any fashionista! Artistic renderings are for informational purposes only. Actual floor plans, features and inclusions may vary.
Contact an agent
Home facts
- Year built:2026
- Subdivision & Development:Tranquil South
- Listing ID #:171706
- Added:1 day(s) ago
- Updated:September 19, 2026 at 01:20 AM
Rooms and interior
- Bedrooms:5
- Total bathrooms:3
- Full bathrooms:3
- Rooms Total:11
- Dining Description:Dining/Kitchen Combo
- Kitchen Description:Dishwasher, Microwave, Pantry, Refrigerator
- Living area:2,256 sq. ft.
Structure and exterior
- Roof:Shingle
- Year built:2026
- Building area:2,256 sq. ft.
- Lot area:0.18 Acres
- Lot Features:Covenants, Irrigation System, Landscaped
- Architectural Style:Traditional
- Construction Materials:Vinyl Siding
- Levels:2 Story
Schools
- High school:Liberty County High
- Middle school:Snelson Golden Middle
- Elementary school:Joseph Martin
Utilities
- Water:Public Water
- Sewer:Public Sewer
Finances and disclosures
- Price:$316,600
- Price per sq. ft.:$140.34
Features and amenities
- Laundry features:Washer/Dryer Hookup
- Amenities:Breakfast Bar, Foyer
Parking
- Parking description:Attached, Garage, Two Car
New listings near 948 Turpentine Trail
- New
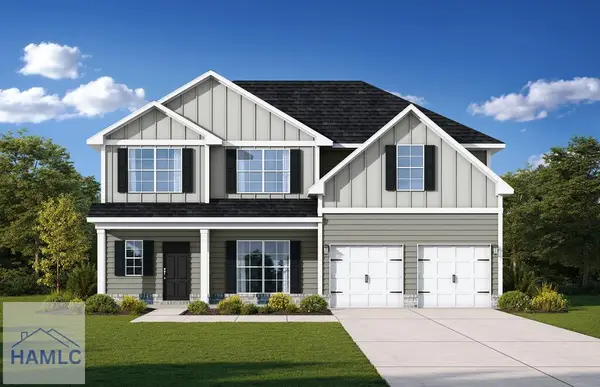 $352,800Active5 beds 3 baths2,813 sq. ft.
936 Turpentine Trail, Hinesville, GA 31313
MLS# 171709Listed by: RTS REALTY - New
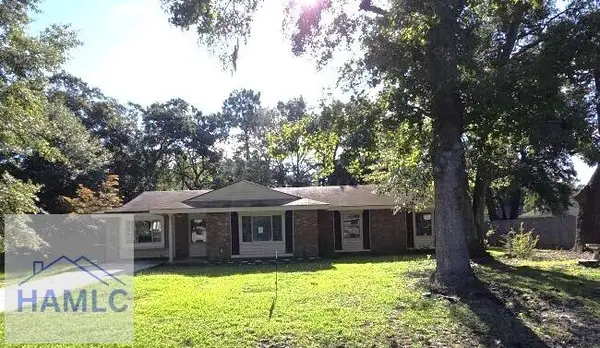 $196,000Active4 beds 3 baths2,707 sq. ft.
604 Caroline Street, Hinesville, GA 31313
MLS# 171701Listed by: EXIT TEAM REALTY - New
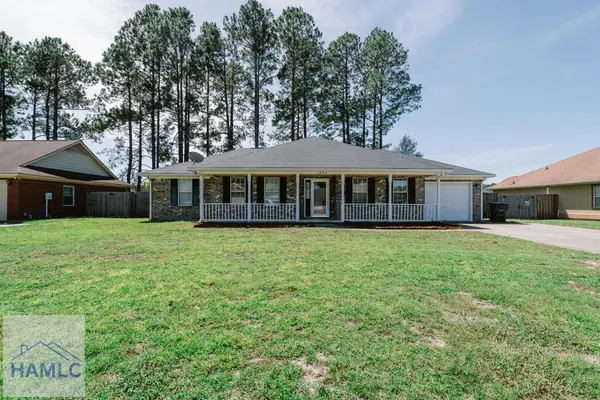 $249,000Active3 beds 2 baths1,919 sq. ft.
1934 Salisbury Way, Hinesville, GA 31313
MLS# 171702Listed by: WEICHERT,REALTORS - REAL ESTATE PROFESSIONALS - New
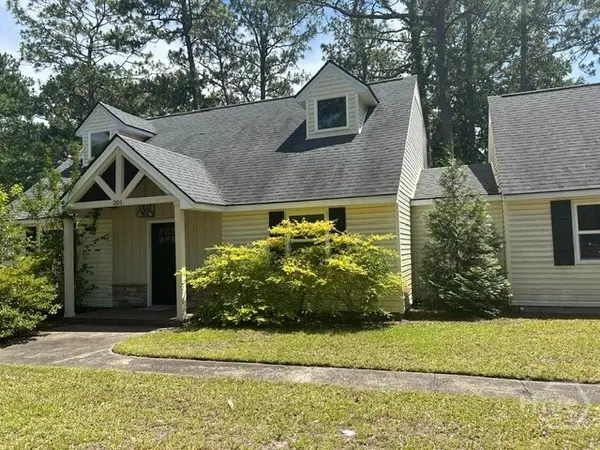 Listed by ERA$268,900Active3 beds 2 baths1,563 sq. ft.
201 Cherokee Trail, Hinesville, GA 31313
MLS# SA364868Listed by: ERA SOUTHEAST COASTAL - New
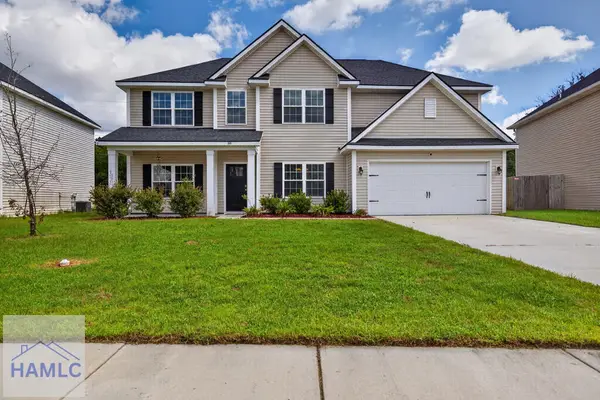 $369,000Active5 beds 3 baths2,870 sq. ft.
144 Turpentine Trail, Hinesville, GA 31313
MLS# 171691Listed by: HOMEHEART REALTY - New
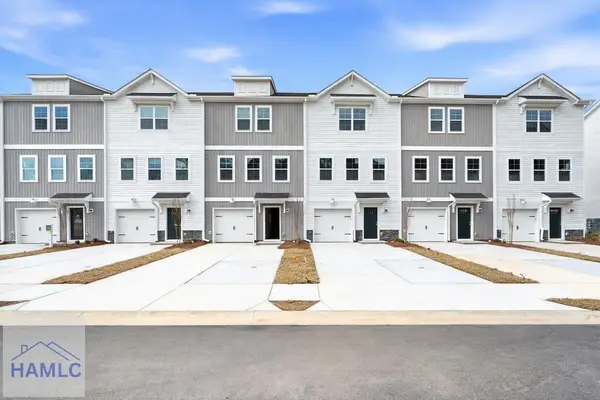 $229,490Active3 beds 4 baths1,696 sq. ft.
23 Simms Way, Hinesville, GA 31313
MLS# 171688Listed by: INTEGRITY REAL ESTATE - New
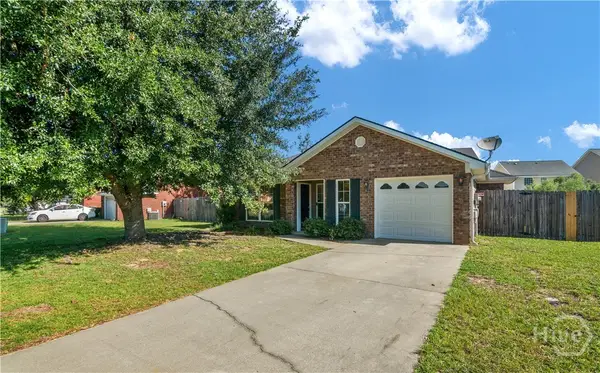 $255,000Active3 beds 2 baths1,331 sq. ft.
120 Grandview Drive, Hinesville, GA 31313
MLS# SA364794Listed by: SALT MARSH REALTY LLC - New
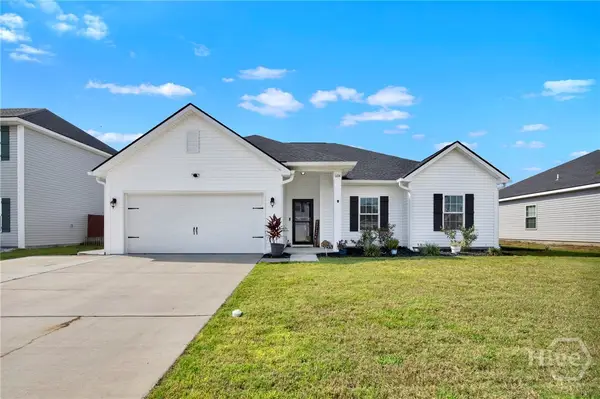 $320,000Active4 beds 2 baths1,929 sq. ft.
1104 Turpentine Trail, Hinesville, GA 31313
MLS# SA364128Listed by: EXP REALTY LLC - Open Sun, 3 to 5pmNew
 $259,900Active3 beds 2 baths1,457 sq. ft.
901 Rachel Lane, Hinesville, GA 31313
MLS# SA364164Listed by: EXP REALTY LLC


Protect your home and budget from life's surprises with an Assurant Home Warranty, backed by a partner that supports you through every step of homeownership. Explore Plans.
© 2023 - 2026 ERA Franchise Systems LLC. All rights reserved. ERA Franchise Systems LLC fully supports the principles of the Fair Housing Act and the Equal Opportunity Act. ERA, ERA Real Estate powered, and their respective logos are registered service marks of ERA Franchise Systems LLC. Each office is independently owned and operated.