
10 Foggy Creek Ln, Hiram, GA 30141
Local realty services provided by:ERA Towne Square Realty, Inc.
10 Foggy Creek Ln,Hiram, GA 30141
$420,000
- 5 Beds
- 3 Baths
- 3,464 sq. ft.
- Single family
- Active
Listed by: hien nguyen
Office: virtual properties realty.net
MLS#:10817380
Source:METROMLS
Price summary
- Price:$420,000
- Price per sq. ft.:$121.25
- Monthly HOA dues:$25
About this home
CORNER LOT, 5 BEDS, 3 FULL BATHS, 3464 SQ FT, NEW PROOF, ONE YEAR OLD WATER HEATER, ONE NEW HVAC UNIT.. This wonderful single-family home is locating at 10 Foggy Creek Ln!!! It is a desirable neighborhood in Hiram, GA. it offers plenty of living space for your family; main floor with charming hardwood floor, guess room with full bath, up stair with oversize master bedroom with second fire pit. This property provides the perfect setting for comfortable family living. The interior features a seamless, open-concept layout, ideal for modern living and entertaining. Beautiful wood flooring downstairs adds warmth and character, while the fireplace in the living room creates the perfect spot to relax. Conveniently located just minutes from downtown Hiram, and local shops, dining, and entertainment, this home is also close to Walmart, Kroger, and Hiram High School. With easy access to I-20.
Contact an agent
Home facts
- Year built:2007
- Subdivision & Development:Harmony Creek
- Listing ID #:10817380
- Updated:August 03, 2026 at 04:24 PM
Rooms and interior
- Bedrooms:5
- Total bathrooms:3
- Full bathrooms:3
- Flooring:Hardwood, Tile, Vinyl
- Bathrooms Description:Double Vanity, Soaking Tub, Tile Bath
- Kitchen Description:Breakfast Area, Breakfast Room, Cooktop, Dishwasher, Disposal, Microwave, Refrigerator, Solid Surface Counters
- Bedroom Description:Walk-In Closet(s)
- Living area:3,464 sq. ft.
Heating and cooling
- Cooling:Ceiling Fan(s), Central Air
- Heating:Forced Air
- Central air:Yes
Structure and exterior
- Roof:Composition
- Year built:2007
- Building area:3,464 sq. ft.
- Lot area:0.19 Acres
- Lot Features:Corner Lot
- Architectural Style:Brick Front, Traditional
- Construction Materials:Brick, Vinyl Siding
- Foundation Description:Slab
- Levels:2 Story
Schools
- High school:Hiram
- Middle school:P.B. Ritch
- Elementary school:Hiram
Utilities
- Water:Public
- Sewer:Public Sewer, Sewer Connected
Finances and disclosures
- Price:$420,000
- Price per sq. ft.:$121.25
- Tax amount:$3,775 (2025)
Features and amenities
- Appliances:Cooktop, Dishwasher, Disposal, Microwave, Refrigerator
- Laundry features:Common Area
- Amenities:Double Pane Windows, High Ceilings, Vaulted Ceiling(s)
Parking
- Total parking spaces:2
- Parking description:Attached
 2026 Georgia MLS. All rights reserved. Information Deem Reliable But Not Guaranteed August 3, 2026
New listings near 10 Foggy Creek Ln
- New
 $226,000Active2 beds 3 baths2,614 sq. ft.
93 Darbys Crossing Court, Hiram, GA 30141
MLS# 7814825Listed by: MARK SPAIN REAL ESTATE - New
 $379,900Active3 beds 3 baths2,064 sq. ft.
363 Barrington Drive, Hiram, GA 30141
MLS# 10817248Listed by: Relate Realty - New
 $379,900Active5 beds 3 baths2,694 sq. ft.
9 Cross Pointe Way, Hiram, GA 30141
MLS# 10817108Listed by: RE/MAX Pure  $400,000Active5 beds 4 baths3,528 sq. ft.
209 Hiram Way, Hiram, GA 30141
MLS# 7805890Listed by: FAMILY VALUE REALTY, LLC.- New
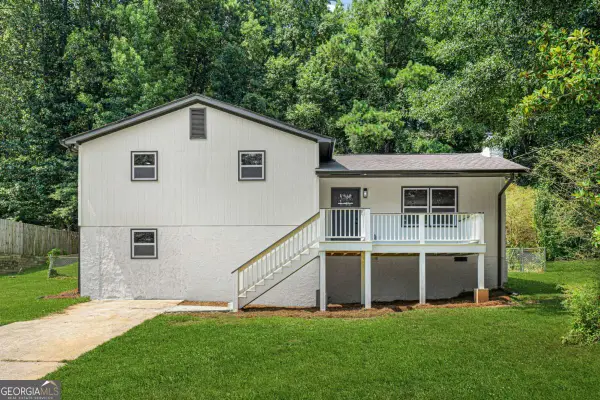 $290,000Active4 beds 2 baths1,884 sq. ft.
208 Hardy Way, Hiram, GA 30141
MLS# 10816801Listed by: Virtual Properties Realty.com - Coming Soon
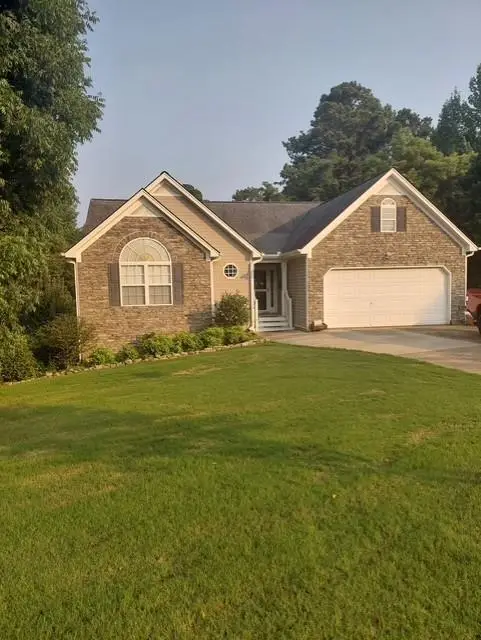 $385,000Coming Soon3 beds 3 baths
5 Shenandoah Court, Hiram, GA 30141
MLS# 7813769Listed by: ATLANTA COMMUNITIES - New
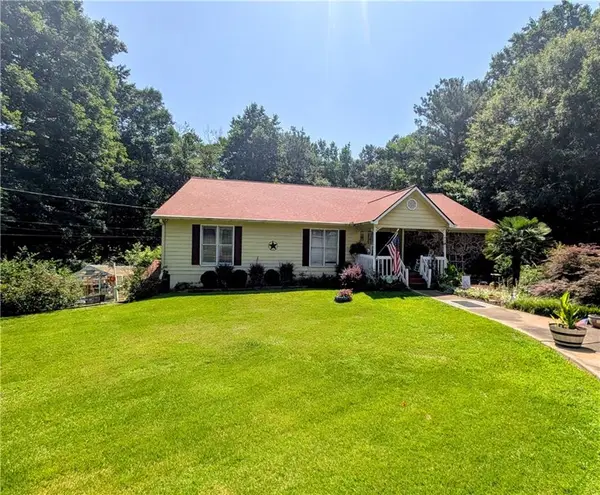 $454,999Active5 beds 5 baths4,716 sq. ft.
453 Turnberry Drive, Hiram, GA 30141
MLS# 7813868Listed by: ARMOR REALTY, LLC - New
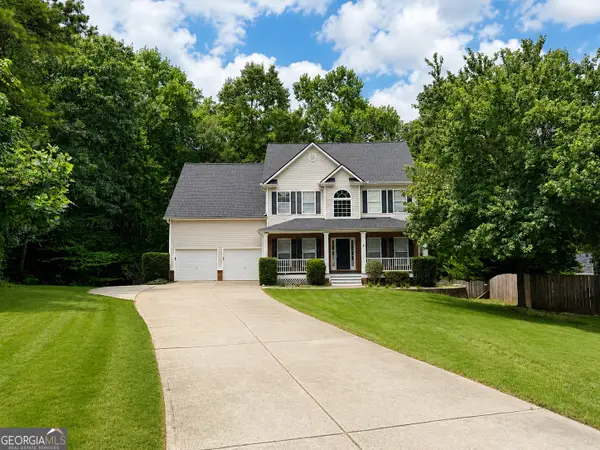 $325,000Active4 beds 4 baths
8 Creekside Overlook View, Hiram, GA 30141
MLS# 10816664Listed by: Virtual Properties Realty.com - New
 $29,900Active0.49 Acres
84 Essex Lane, Hiram, GA 30141
MLS# 7813601Listed by: TITO SELLS ATLANTA, LLC


Protect your home and budget from life's surprises with an Assurant Home Warranty, backed by a partner that supports you through every step of homeownership. Explore Plans.
© 2023 - 2026 ERA Franchise Systems LLC. All rights reserved. ERA Franchise Systems LLC fully supports the principles of the Fair Housing Act and the Equal Opportunity Act. ERA, ERA Real Estate powered, and their respective logos are registered service marks of ERA Franchise Systems LLC. Each office is independently owned and operated.