
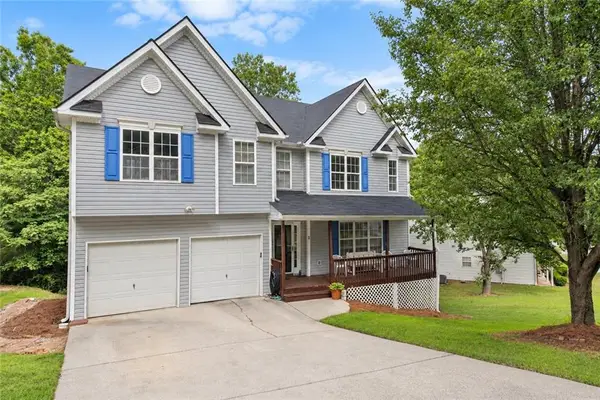
124 Cagle, Hiram, GA 30141
Local realty services provided by:ERA Hirsch Real Estate Team
124 Cagle,Hiram, GA 30141
$365,000
- 5 Beds
- 3 Baths
- 2,362 sq. ft.
- Single family
- Active
Listed by: yairi sanchez
Office: la rosa realty georgia llc
MLS#:10840253
Source:METROMLS
Price summary
- Price:$365,000
- Price per sq. ft.:$154.53
- Monthly HOA dues:$38.5
About this home
Welcome to Your New Home! From the moment you step inside, you'll be greeted by beautiful hardwood floors that extend throughout the main living areas, creating a warm and inviting atmosphere. This spacious home features 5 bedrooms and 3 bathrooms, offering plenty of space and comfort for the whole family. The spacious living room is perfect for gatherings, relaxing, and entertaining guests. The heart of the home is a beautifully renovated kitchen featuring elegant quartz countertops, ample cabinetry, and a beautiful center island, perfect for cooking, sharing, and enjoying time with family and friends. The renovated bathrooms add a fresh, modern touch to the home. The primary suite offers a peaceful retreat with a beautiful tray ceiling and a spacious walk-in closet. Step outside to enjoy the backyard, perfect for relaxing, entertaining, or creating lasting family memories. A beautiful, renovated home ready to welcome you and create new memories. Don't miss the opportunity to make this house your new home!...
Contact an agent
Home facts
- Year built:1988
- Subdivision & Development:Lake Swan
- Listing ID #:10840253
- Updated:September 07, 2026 at 01:37 AM
Rooms and interior
- Bedrooms:5
- Total bathrooms:3
- Full bathrooms:3
- Flooring:Hardwood
- Kitchen Description:Dishwasher, Kitchen Island, Oven/Range (Combo), Pantry, Refrigerator, Solid Surface Counters, Stainless Steel Appliance(s), Walk-in Pantry
- Bedroom Description:Walk-In Closet(s)
- Basement Description:Finished
- Living area:2,362 sq. ft.
Heating and cooling
- Cooling:Ceiling Fan(s), Central Air, Whole House Fan
- Heating:Forced Air
- Central air:Yes
Structure and exterior
- Roof:Composition
- Year built:1988
- Building area:2,362 sq. ft.
- Lot area:0.57 Acres
- Lot Features:Cul-De-Sac
- Architectural Style:A-frame
- Construction Materials:Aluminum Siding
- Exterior Features:Deck
- Foundation Description:Slab
- Levels:Multi/Split
Schools
- High school:Hiram
- Middle school:J A Dobbins
- Elementary school:Panter
Utilities
- Water:Public, Water Available
- Sewer:Public Sewer
Finances and disclosures
- Price:$365,000
- Price per sq. ft.:$154.53
- Tax amount:$3,281 (2025)
Features and amenities
- Appliances:Dishwasher, Oven/Range (Combo), Refrigerator, Stainless Steel Appliance(s)
- Laundry features:In Hall, Upper Level
- Amenities:High Ceilings, Tray Ceiling(s)
Parking
- Parking description:Garage
- Garage:Yes
 2026 Georgia MLS. All rights reserved. Information Deem Reliable But Not Guaranteed September 7, 2026
New listings near 124 Cagle
- Coming Soon
 $345,000Coming Soon3 beds 2 baths1,603 sq. ft.
77 Gorham Gates Drive, Hiram, GA 30141
MLS# 7833203Listed by: 1ST CLASS REAL ESTATE-LANIER GROUP - New
 $369,000Active4 beds 4 baths3,258 sq. ft.
280 Glenn Eagles Way, Hiram, GA 30141
MLS# 10841165Listed by: The Agency - Atlanta Metro  $295,000Active3 beds 3 baths1,484 sq. ft.
401 Greystone Parkway, Hiram, GA 30141
MLS# 7824903Listed by: YOUR HOME SOLD GUARANTEED REALTY CROWN GROUP- New
 $339,990Active5 beds 6 baths4,514 sq. ft.
334 Covington Drive, Hiram, GA 30141
MLS# 7833107Listed by: INDEPENDENT REALTY CO - New
 $340,000Active5 beds 3 baths2,606 sq. ft.
44 Creekside Way, Hiram, GA 30141
MLS# 7832785Listed by: LOKATION REAL ESTATE, LLC - New
 $399,900Active4 beds 2 baths1,798 sq. ft.
114 Saddle Horse Lane, Hiram, GA 30141
MLS# 7832880Listed by: SIMPLY LIST - New
 $330,000Active4 beds 3 baths2,130 sq. ft.
68 Crescent Commons, Dallas, GA 30157
MLS# 10838835Listed by: BlackHawk Realty Group LLC - New
 $310,000Active3 beds 2 baths1,766 sq. ft.
366 Settlers Ridge Lane, Hiram, GA 30141
MLS# 10838765Listed by: EveryState - New
 $279,000Active4 beds 2 baths1,740 sq. ft.
176 Deerfield Drive, Hiram, GA 30141
MLS# 7830559Listed by: GEORGIA LIFE REALTY


Protect your home and budget from life's surprises with an Assurant Home Warranty, backed by a partner that supports you through every step of homeownership. Explore Plans.
© 2023 - 2026 ERA Franchise Systems LLC. All rights reserved. ERA Franchise Systems LLC fully supports the principles of the Fair Housing Act and the Equal Opportunity Act. ERA, ERA Real Estate powered, and their respective logos are registered service marks of ERA Franchise Systems LLC. Each office is independently owned and operated.