
131 Birch Street, Hiram, GA 30141
Local realty services provided by:ERA Towne Square Realty, Inc.
131 Birch Street,Hiram, GA 30141
$330,000
- 4 Beds
- 3 Baths
- 2,504 sq. ft.
- Single family
- Active
Listed by: j'kobe orr
Office: coldwell banker kinard realty
MLS#:7818524
Source:FIRSTMLS
Price summary
- Price:$330,000
- Price per sq. ft.:$131.79
- Monthly HOA dues:$45
About this home
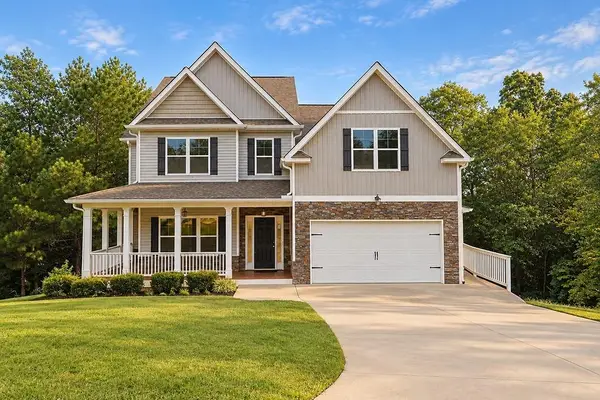
Beautiful 4-bedroom, 3-bathroom home located in the desirable Hiram High School District. This home offers a spacious layout with plenty of room for comfortable living and entertaining. Inside, you’ll find beautiful hardwood floors, granite countertops, a formal living room that could easily be used as a main-level guest bedroom or flex space, and a separate dining room. The open-concept kitchen and living area create a warm and inviting space for gatherings.
Upstairs features a generously sized primary suite with a garden tub and dual vanities, along with three additional bedrooms that provide plenty of space for everyone. Outside, enjoy your private patio and level backyard with a privacy fence. Plus, residents can take advantage of the neighborhood amenities including a pool, playground, and soccer field/dog park. New HVAC system, new water heater, and Newer roof!
Contact an agent
Home facts
- Year built:2009
- Subdivision & Development:Ballentine Pointe
- Listing ID #:7818524
- Updated:September 26, 2026 at 01:22 PM
Rooms and interior
- Bedrooms:4
- Total bathrooms:3
- Full bathrooms:3
- Flooring:Carpet, Hardwood
- Dining Description:Open Concept, Separate Dining Room
- Bathrooms Description:Double Vanity, Separate His/Hers, Separate Tub/Shower, Soaking Tub
- Kitchen Description:Dishwasher, Disposal, Gas Oven, Gas Range, Microwave, Pantry, Refrigerator, Solid Surface Counters, View to Family Room
- Bedroom Description:Oversized Master
- Living area:2,504 sq. ft.
Heating and cooling
- Cooling:Ceiling Fan(s), Central Air
- Heating:Electric, Forced Air
- Central air:Yes
Structure and exterior
- Roof:Composition, Concrete, Shingle
- Year built:2009
- Building area:2,504 sq. ft.
- Lot area:0.23 Acres
- Lot Features:Back Yard, Front Yard, Level
- Architectural Style:Traditional
- Construction Materials:Brick Front, Vinyl Siding
- Exterior Features:Front Porch, Patio, Private Yard
- Levels:2 Story
Schools
- High school:Hiram
- Middle school:P.B. Ritch
- Elementary school:Hiram
Utilities
- Water:Public
- Sewer:Public Sewer
Finances and disclosures
- Price:$330,000
- Price per sq. ft.:$131.79
- Tax amount:$3,168 (2025)
Features and amenities
- Laundry features:Laundry Room, Upper Level
- Amenities:His and Hers Closets, Tray Ceiling(s), Walk-In Closet(s)
Parking
- Total parking spaces:2
- Parking description:Attached, Driveway, Garage, Garage Faces Front
- Garage spaces:2
 Listings identified with the FMLS IDX logo come from FMLS and are held by brokerage firms other than the owner of this website. The listing brokerage is identified in any listing details. Information is deemed reliable but is not guaranteed. If you believe any FMLS listing contains material that infringes your copyrighted work please click here (https://www.fmls.com/dmca) to review our DMCA policy and learn how to submit a takedown request. ©2026 First Multiple Listing Service, Inc.
New listings near 131 Birch Street
- Coming Soon
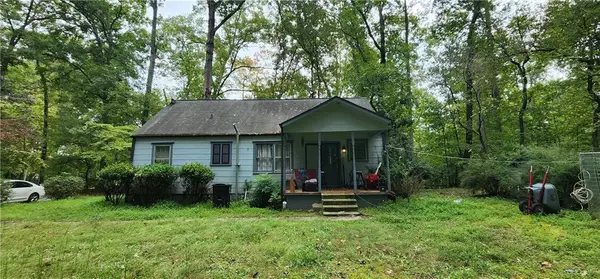 $245,000Coming Soon3 beds 1 baths1,441 sq. ft.
1580 Laird Road, Hiram, GA 30141
MLS# 7841911Listed by: EXP REALTY, LLC. - Coming Soon
 $255,000Coming Soon3 beds 3 baths1,781 sq. ft.
17 Village Glen, Dallas, GA 30157
MLS# 10843561Listed by: Atlanta Communities - New
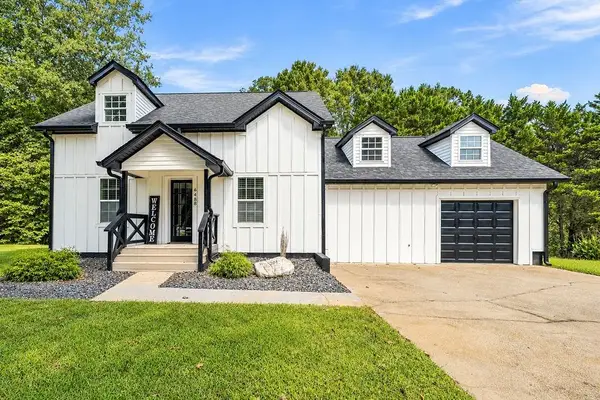 $309,000Active3 beds 3 baths1,176 sq. ft.
6488 Nebo Road, Hiram, GA 30141
MLS# 7844829Listed by: COLDWELL BANKER REALTY - New
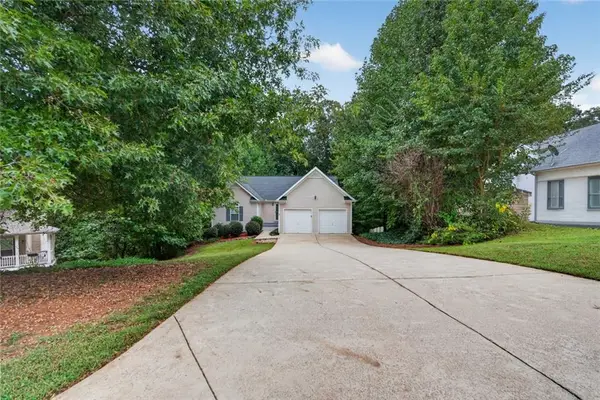 $325,000Active3 beds 2 baths3,202 sq. ft.
17 Mitchell Drive, Hiram, GA 30141
MLS# 7844640Listed by: COMPASS - New
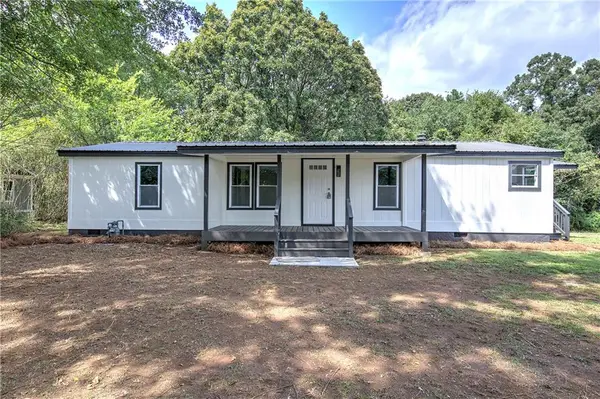 $225,000Active3 beds 2 baths1,152 sq. ft.
2515 Hiram Sudie Road, Hiram, GA 30141
MLS# 7841312Listed by: ATLANTA COMMUNITIES - New
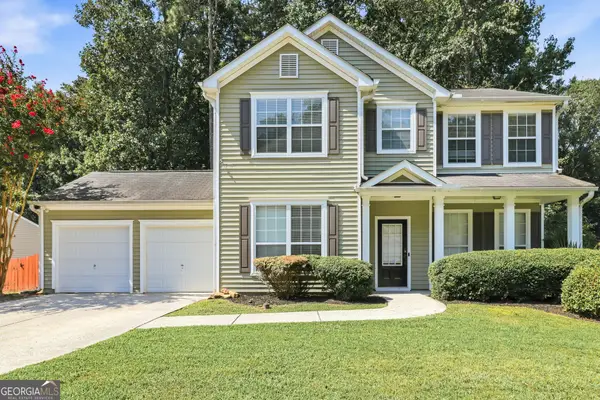 $325,000Active3 beds 3 baths1,848 sq. ft.
58 Bensinger Court, Hiram, GA 30141
MLS# 10850921Listed by: EveryState - New
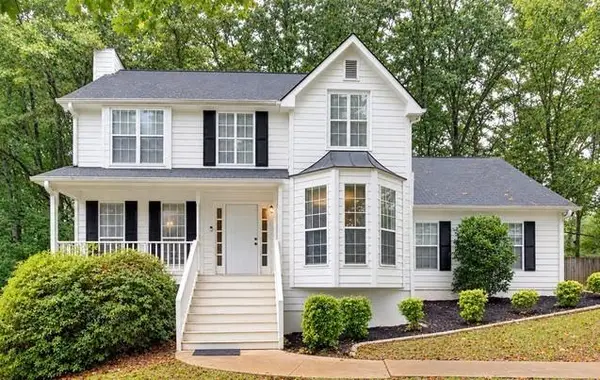 $329,000Active3 beds 3 baths1,709 sq. ft.
288 Olde Mill Pointe, Hiram, GA 30141
MLS# 7841382Listed by: PORCH PROPERTY GROUP, LLC - Open Sat, 11 to 4pmNew
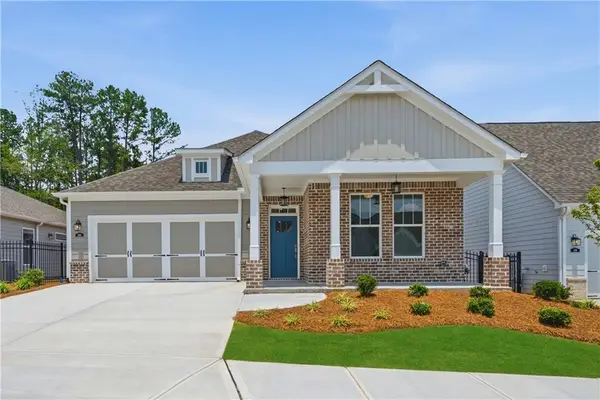 $524,210Active3 beds 2 baths2,041 sq. ft.
85 English Barn Way, Hiram, GA 30141
MLS# 7841337Listed by: WINDSONG REALTY, LLC - New
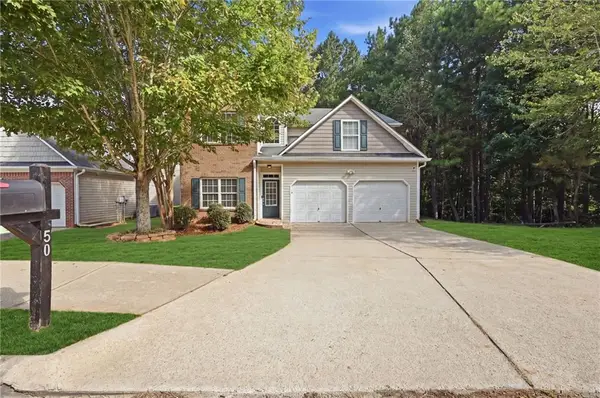 $355,500Active4 beds 3 baths2,712 sq. ft.
50 Regency Drive, Hiram, GA 30141
MLS# 7840180Listed by: STEWART BROKERS - Open Sun, 2 to 5pmNew
 $425,000Active5 beds 4 baths3,387 sq. ft.
6 Creekside Bluff, Hiram, GA 30141
MLS# 7840483Listed by: HOMESMART REALTY PARTNERS


Protect your home and budget from life's surprises with an Assurant Home Warranty, backed by a partner that supports you through every step of homeownership. Explore Plans.
© 2023 - 2026 ERA Franchise Systems LLC. All rights reserved. ERA Franchise Systems LLC fully supports the principles of the Fair Housing Act and the Equal Opportunity Act. ERA, ERA Real Estate powered, and their respective logos are registered service marks of ERA Franchise Systems LLC. Each office is independently owned and operated.