
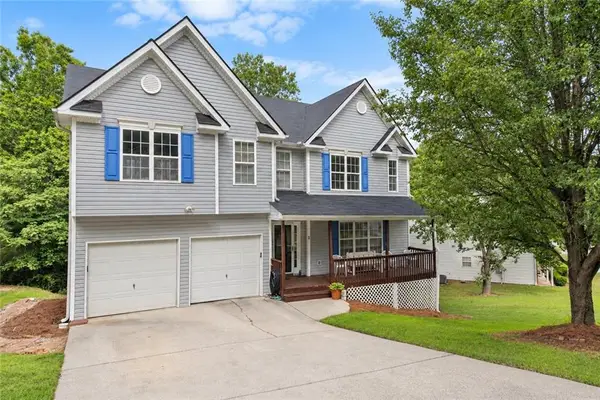
150 Berkleigh Trails Drive, Hiram, GA 30141
Local realty services provided by:ERA Towne Square Realty, Inc.
Listed by: ben herring, cory gatti
Office: exp realty, llc.
MLS#:7803367
Source:FIRSTMLS
Price summary
- Price:$449,000
- Price per sq. ft.:$132.53
- Monthly HOA dues:$29.17
About this home
This Berkleigh Trails home makes room for both connection and privacy. The kitchen opens into a bright fireside living area, giving meals, homework, conversation, and relaxed evenings a natural place to come together. A separate dining or flex room adds another option for work, hosting, or quiet time, while six bedrooms and four full baths let the rest of the home adapt to guests, hobbies, or changing routines. The primary suite offers a spacious bath with dual vanities, a soaking tub, and a separate shower. Out back, a covered patio looks across the yard and creates an easy spot for coffee, grilling, or winding down at the end of the day. Built in 2017 with a two-car garage, the home balances useful space with a comfortable flow in an established Hiram community. Some images in this listing have been virtually staged
Contact an agent
Home facts
- Year built:2017
- Subdivision & Development:Berkleigh Trails
- Listing ID #:7803367
- Updated:September 06, 2026 at 01:27 PM
Rooms and interior
- Bedrooms:6
- Total bathrooms:4
- Full bathrooms:4
- Dining Description:Separate Dining Room
- Bathrooms Description:Double Vanity, Separate Tub/Shower
- Kitchen Description:Dishwasher, Eat-in Kitchen, Gas Oven, Gas Range, Kitchen Island, Microwave, Pantry, Refrigerator, Solid Surface Counters
- Living area:3,388 sq. ft.
Heating and cooling
- Cooling:Ceiling Fan(s), Central Air
- Heating:Central, Forced Air
- Central air:Yes
Structure and exterior
- Roof:Composition
- Year built:2017
- Building area:3,388 sq. ft.
- Lot area:0.39 Acres
- Lot Features:Back Yard, Level, Private
- Architectural Style:Traditional
- Construction Materials:Cement Siding, Concrete
- Exterior Features:Patio, Private Yard
- Levels:2 Story
Schools
- High school:Hiram
- Middle school:P.B. Ritch
- Elementary school:Hiram
Utilities
- Water:Public
- Sewer:Public Sewer
Finances and disclosures
- Price:$449,000
- Price per sq. ft.:$132.53
- Tax amount:$4,293 (2024)
Features and amenities
- Laundry features:Laundry Room
- Amenities:Walk-In Closet(s)
Parking
- Total parking spaces:2
- Parking description:Attached, Garage
- Garage spaces:2
 Listings identified with the FMLS IDX logo come from FMLS and are held by brokerage firms other than the owner of this website. The listing brokerage is identified in any listing details. Information is deemed reliable but is not guaranteed. If you believe any FMLS listing contains material that infringes your copyrighted work please click here (https://www.fmls.com/dmca) to review our DMCA policy and learn how to submit a takedown request. ©2026 First Multiple Listing Service, Inc.
New listings near 150 Berkleigh Trails Drive
- Coming Soon
 $345,000Coming Soon3 beds 2 baths1,603 sq. ft.
77 Gorham Gates Drive, Hiram, GA 30141
MLS# 7833203Listed by: 1ST CLASS REAL ESTATE-LANIER GROUP  $295,000Active3 beds 3 baths1,484 sq. ft.
401 Greystone Parkway, Hiram, GA 30141
MLS# 7824903Listed by: YOUR HOME SOLD GUARANTEED REALTY CROWN GROUP- New
 $339,990Active5 beds 6 baths4,514 sq. ft.
334 Covington Drive, Hiram, GA 30141
MLS# 7833107Listed by: INDEPENDENT REALTY CO - New
 $340,000Active5 beds 3 baths2,606 sq. ft.
44 Creekside Way, Hiram, GA 30141
MLS# 7832785Listed by: LOKATION REAL ESTATE, LLC - New
 $399,900Active4 beds 2 baths1,798 sq. ft.
114 Saddle Horse Lane, Hiram, GA 30141
MLS# 7832880Listed by: SIMPLY LIST - New
 $365,000Active5 beds 3 baths2,362 sq. ft.
124 Cagle Way, Hiram, GA 30141
MLS# 7831972Listed by: LA ROSA REALTY GEORGIA - New
 $330,000Active4 beds 3 baths2,130 sq. ft.
68 Crescent Commons, Dallas, GA 30157
MLS# 10838835Listed by: BlackHawk Realty Group LLC - New
 $310,000Active3 beds 2 baths1,766 sq. ft.
366 Settlers Ridge Lane, Hiram, GA 30141
MLS# 10838765Listed by: EveryState - New
 $279,000Active4 beds 2 baths1,740 sq. ft.
176 Deerfield Drive, Hiram, GA 30141
MLS# 7830559Listed by: GEORGIA LIFE REALTY - New
 $419,900Active4 beds 2 baths1,906 sq. ft.
66 Charlotte Place, Hiram, GA 30141
MLS# 7830331Listed by: S & S HOMES REALTY WEST, LLC


Protect your home and budget from life's surprises with an Assurant Home Warranty, backed by a partner that supports you through every step of homeownership. Explore Plans.
© 2023 - 2026 ERA Franchise Systems LLC. All rights reserved. ERA Franchise Systems LLC fully supports the principles of the Fair Housing Act and the Equal Opportunity Act. ERA, ERA Real Estate powered, and their respective logos are registered service marks of ERA Franchise Systems LLC. Each office is independently owned and operated.