
209 Hiram Way, Hiram, GA 30141
Local realty services provided by:ERA Sunrise Realty
209 Hiram Way,Hiram, GA 30141
$405,000
- 5 Beds
- 4 Baths
- 2,424 sq. ft.
- Single family
- Active
Listed by: robert hodges
Office: family value realty, llc.
MLS#:7805890
Source:FIRSTMLS
Price summary
- Price:$405,000
- Price per sq. ft.:$167.08
About this home
209 Hiram Way
Where Family Memories Are Made
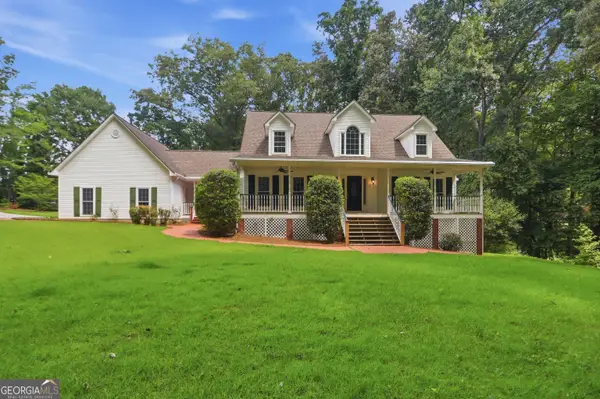
Tucked on two private acres, with a gentle creek winding through the backyard at the base of the hill, this home offers something increasingly rare: space to breathe, room to grow, and a setting that feels like a retreat from the everyday. Perched above a sought-after community known for its welcoming, family-first spirit, this property invites you to slow down and imagine the life you could build here.
Upstairs, a Private Sanctuary
The upstairs master suite is a world of its own — spacious, serene, and thoughtfully designed with two separate walk-in closets plus additional storage, so organization is never a struggle. Step out onto your own private balcony, coffee in hand, and watch deer graze among the flowers below as the morning light spills across the driveway. It's the kind of quiet moment that makes a house feel like home.
**Main Floor Built for Living and Gathering**
The heart of this home is an entertainment sunroom made for hosting — birthdays, game nights, holiday gatherings, or simply unwinding after a long day. The main floor also offers three additional bedrooms and two fully renovated bathrooms, including a second master suite complete with its own walk-in closet, a jack-and-jill sink setup, and a private en-suite bath. Office for those who need to take a call in peace or focus on work, a dedicated private office behind back rounds o
**Outdoor Living for Every Member of the Family**
Step outside to a fully fenced backyard designed with everyone in mind — a dedicated play area for the little ones and a private dog park for your four-legged family members. Between the creek, the acreage, and the fenced yard, this is a property where kids and pets can roam and explore safely.
**A Basement with Built-In Opportunity**
The finished basement is currently operating as a licensed daycare space — fully renovated, filled with natural light, and thoughtfully ventilated for fresh air throughout. The other half offers generous storage. Whether you continue the daycare use, convert it into a home business, guest suite, or entertainment space, the flexibility here is exceptional.
**Come See It for Yourself**
Photos simply can't capture what this property feels like in person — partly because our current tenant still calls it home, and partly because some spaces (like watching deer from your own balcony) have to be experienced. Schedule your private tour today and picture your family building a lifetime of memories at
209 Hiram Way...
Contact an agent
Home facts
- Year built:1977
- Subdivision & Development:Wisteria Way
- Listing ID #:7805890
- Updated:July 30, 2026 at 01:30 PM
Rooms and interior
- Bedrooms:5
- Total bathrooms:4
- Full bathrooms:2
- Half bathrooms:2
- Flooring:Carpet, Concrete
- Dining Description:Open Concept
- Bathrooms Description:Separate His/Hers, Separate Tub/Shower, Whirlpool Tub
- Kitchen Description:Dishwasher, Eat-in Kitchen, Electric Cooktop, Electric Oven, Electric Range, Microwave, Refrigerator, Self Cleaning Oven, Stone Counters
- Bedroom Description:Oversized Master
- Basement Description:Bath/Stubbed, Daylight, Exterior Entry, Finished Bath, Partial
- Living area:2,424 sq. ft.
Heating and cooling
- Cooling:Attic Fan, Ceiling Fan(s), Central Air, Window Unit(s)
- Heating:Heat Pump, Hot Water
- Central air:Yes
Structure and exterior
- Roof:Composition
- Year built:1977
- Building area:2,424 sq. ft.
- Lot area:2 Acres
- Lot Features:Back Yard, Creek On Lot, Front Yard, Landscaped, Wooded
- Architectural Style:Cape Cod, Loft
- Construction Materials:Concrete, Stone, Vinyl Siding
- Exterior Features:Covered, Enclosed, Front Porch, Private Yard, Rear Porch, Screened
- Levels:1.5 Story
Schools
- High school:Paulding County
- Middle school:Herschel Jones
- Elementary school:Allgood - Paulding
Utilities
- Water:Public, Water Available
- Sewer:Public Sewer, Sewer Available
Finances and disclosures
- Price:$405,000
- Price per sq. ft.:$167.08
- Tax amount:$933 (2025)
Features and amenities
- Laundry features:Dryer, Laundry Room, Main Level, Washer
- Amenities:Beamed Ceilings, Cathedral Ceiling(s), ENERGY STAR Qualified Appliances, Electric Water Heater, His and Hers Closets, Walk-In Closet(s)
Parking
- Parking description:Covered, Detached, Driveway, Garage, Garage Door Opener, Garage Faces Front
- Garage spaces:6
 Listings identified with the FMLS IDX logo come from FMLS and are held by brokerage firms other than the owner of this website. The listing brokerage is identified in any listing details. Information is deemed reliable but is not guaranteed. If you believe any FMLS listing contains material that infringes your copyrighted work please click here (https://www.fmls.com/dmca) to review our DMCA policy and learn how to submit a takedown request. ©2026 First Multiple Listing Service, Inc.
New listings near 209 Hiram Way
- New
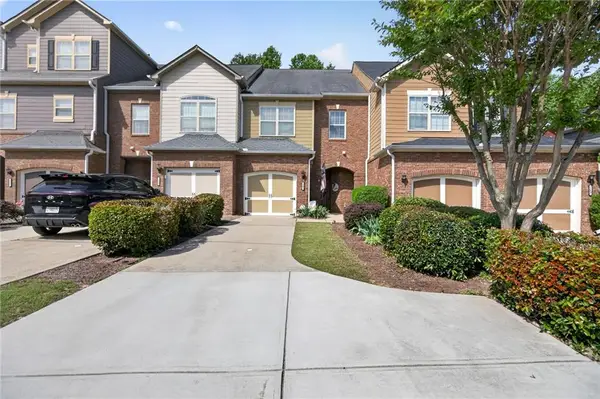 $265,000Active2 beds 3 baths1,682 sq. ft.
147 Trailside Circle, Hiram, GA 30141
MLS# 7813386Listed by: LOCAL REALTY - Coming Soon
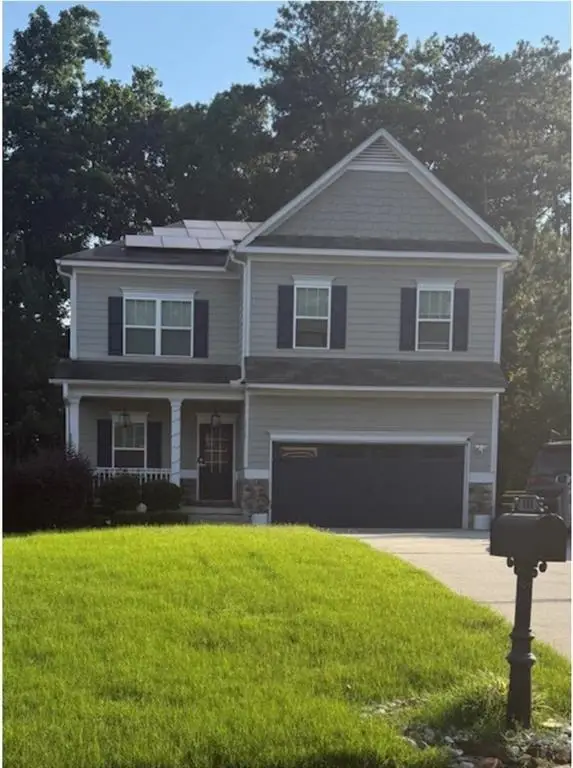 $480,000Coming Soon5 beds 4 baths
171 Berkford Circle, Hiram, GA 30141
MLS# 7812496Listed by: CENTURY 21 CONNECT REALTY - New
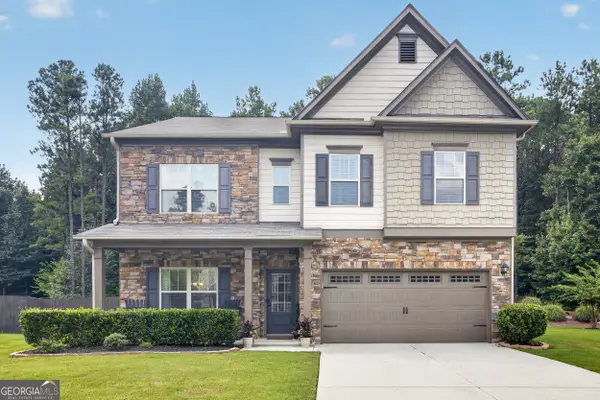 $435,000Active4 beds 4 baths3,124 sq. ft.
496 Berkleigh Trails Drive, Hiram, GA 30141
MLS# 10814583Listed by: Coldwell Banker Realty - New
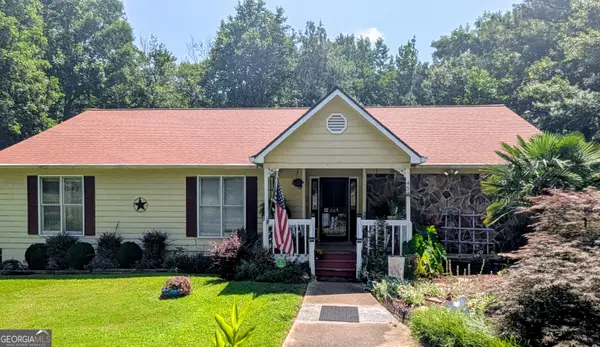 $454,999Active5 beds 5 baths4,716 sq. ft.
453 Turnberry Drive, Hiram, GA 30141
MLS# 10814482Listed by: Armor Realty LLC - New
 $570,000Active5 beds 5 baths3,643 sq. ft.
157 Quail Ridge Road, Hiram, GA 30141
MLS# 10814390Listed by: Opendoor Brokerage 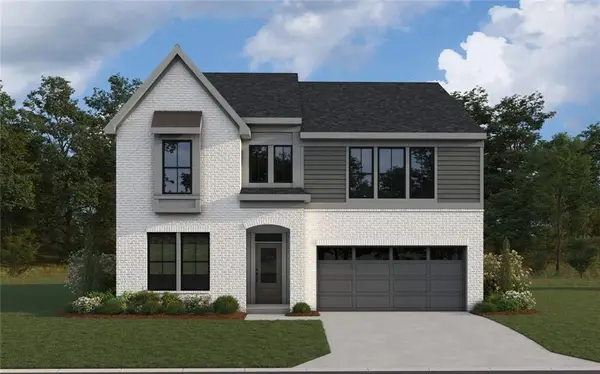 $583,121Pending3 beds 4 baths2,083 sq. ft.
312 Pickens Bluff Lane, Hiram, GA 30141
MLS# 7811865Listed by: HMS REAL ESTATE LLC $579,950Pending5 beds 4 baths2,940 sq. ft.
110 Willow Bend Road, Hiram, GA 30141
MLS# 7811870Listed by: HMS REAL ESTATE LLC- New
 $349,900Active3 beds 3 baths1,694 sq. ft.
400 Lambeth Drive, Hiram, GA 30141
MLS# 10813797Listed by: Dalton Wade, Inc. - New
 $399,900Active5 beds 3 baths3,540 sq. ft.
327 Swan Drive, Hiram, GA 30141
MLS# 7811234Listed by: KELLER WILLIAMS REALTY ATL PARTNERS - New
 $259,900Active4 beds 2 baths1,488 sq. ft.
21 Nebo Drive, Hiram, GA 30141
MLS# 10813480Listed by: Beycome Brokerage Realty LLC


Protect your home and budget from life's surprises with an Assurant Home Warranty, backed by a partner that supports you through every step of homeownership. Explore Plans.
© 2023 - 2026 ERA Franchise Systems LLC. All rights reserved. ERA Franchise Systems LLC fully supports the principles of the Fair Housing Act and the Equal Opportunity Act. ERA, ERA Real Estate powered, and their respective logos are registered service marks of ERA Franchise Systems LLC. Each office is independently owned and operated.