
21 Lantern Trace, Hiram, GA 30141
Local realty services provided by:ERA Hirsch Real Estate Team
Listed by: terri younce
Office: maximum one grt. atl. realtors
MLS#:10799741
Source:METROMLS
Price summary
- Price:$465,000
- Price per sq. ft.:$237.97
- Monthly HOA dues:$285
About this home
BACK ON THE MARKET! YOUR SECOND CHANCE TO OWN THIS UPGRADED GEM! LIKE-NEW CONDITION. EXTENSIVE UPGRADES. INCREDIBLE AMENITIES! Why settle for the basics when you can have so much more already in place? This beautifully maintained 3-bedroom, 3-bath home in sought-after Echols Farm delivers the feel of newer construction with an impressive collection of upgrades, thoughtful features, and a versatile floor plan designed for comfortable living! THE UPGRADES THAT MAKE A DIFFERENCE! Enjoy a WHOLE-HOUSE GENERAC GENERATOR, advanced HVAC filtration with UV sanitization, energy-efficient insulation, enlarged kitchen island, upgraded Blanco sink, extensive custom pull-out storage, plantation shutters, fireplace blower, owned security system, and MORE! A HOME WARRANTY is included for additional peace of mind. SPACE, FLEXIBILITY & FUNCTION! The main level features the primary suite, a second bedroom and full bath, plus a flexible office or craft room. Upstairs, discover a PRIVATE, OVERSIZED SUITE with full bath and walk-in closet, offering a wonderful opportunity for a guest retreat, hobby space, office, or additional living area. YOUR OUTDOOR ESCAPE! Relax on the screened porch and enjoy the convenience of HOA-provided lawn care. Located in the gated Echols Farm 55+ active adult community, you'll also enjoy an impressive collection of resort-style amenities, including a stunning two-story clubhouse with fitness center and catering kitchen, scenic pond with fountain, walking trails, pickleball, bocce ball, and an event barn. BONUS! Refrigerator, washer, dryer, mounted TVs, and upstairs Ethan Allen sectional remain. EXTENSIVE UPGRADES. VERSATILE LIVING SPACE. IMPRESSIVE COMMUNITY AMENITIES. This is an opportunity to enjoy a home with so many desirable features already in place. Come see everything 21 Lantern Trace has to offer!...
Contact an agent
Home facts
- Year built:2020
- Subdivision & Development:Echols Farm
- Listing ID #:10799741
- Updated:October 29, 2026 at 04:32 AM
Rooms and interior
- Bedrooms:3
- Total bathrooms:3
- Full bathrooms:3
- Flooring:Carpet, Laminate, Tile
- Dining Description:Living Room/Dining Room Combo
- Bathrooms Description:Double Vanity, Tile Bath
- Kitchen Description:Dishwasher, Disposal, Double Oven, Ice Maker, Kitchen Island, Microwave, Pantry, Refrigerator, Solid Surface Counters, Stainless Steel Appliance(s)
- Bedroom Description:Master On Main Level, Walk-In Closet(s)
- Living area:1,954 sq. ft.
Heating and cooling
- Cooling:Ceiling Fan(s), Central Air, Electric, Zoned
- Heating:Central, Forced Air, Natural Gas, Zoned
- Central air:Yes
Structure and exterior
- Roof:Composition
- Year built:2020
- Building area:1,954 sq. ft.
- Lot area:0.13 Acres
- Lot Features:Level, Private
- Architectural Style:Bungalow/Cottage, Craftsman, Ranch
- Construction Materials:Concrete
- Exterior Features:Deck/Patio, Screened, Sprinkler System
- Foundation Description:Slab
- Levels:1.5 Story
Schools
- High school:East Paulding
- Middle school:East Paulding
- Elementary school:Hiram
Utilities
- Water:Public, Water Available
- Sewer:Public Sewer, Sewer Available, Sewer Connected
Finances and disclosures
- Price:$465,000
- Price per sq. ft.:$237.97
- Tax amount:$2,818 (2025)
Features and amenities
- Appliances:Dishwasher, Disposal, Double Oven, Dryer, Electric Air Filter, Gas Water Heater, Microwave, Refrigerator, Stainless Steel Appliance(s), Washer
- Laundry features:Dryer, In Mud Room, Laundry, Washer
- Amenities:Bookcases, Carbon Monoxide Detector(s), Double Pane Windows, Electric Air Filter, Gas Water Heater, High Ceilings, Security System, Smoke Detector(s), Tray Ceiling(s), Vaulted Ceiling(s), Window Treatments
Parking
- Total parking spaces:2
- Parking description:Attached, Garage, Garage Door Opener, Kitchen Level
- Garage:Yes
 2026 Georgia MLS. All rights reserved. Information Deem Reliable But Not Guaranteed October 29, 2026
New listings near 21 Lantern Trace
- Coming Soon
 $295,900Coming Soon3 beds 3 baths1,868 sq. ft.
436 Boulder Run, Hiram, GA 30141
MLS# 7855277Listed by: MARK SPAIN REAL ESTATE - Coming Soon
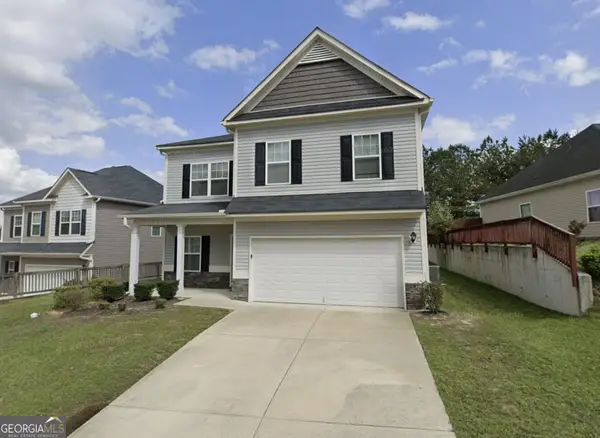 $295,900Coming Soon3 beds 3 baths1,868 sq. ft.
436 Boulder Run, Hiram, GA 30141
MLS# 10874240Listed by: Mark Spain Real Estate - New
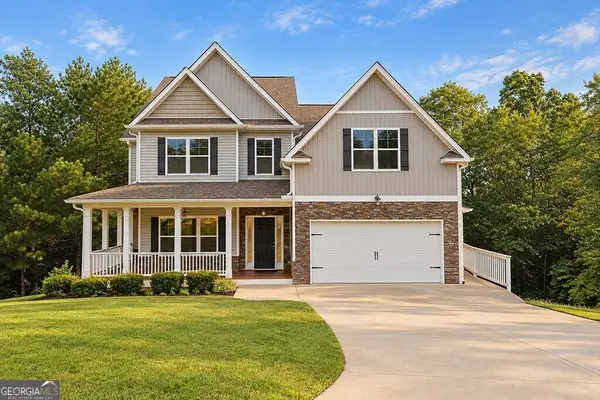 $425,000Active5 beds 4 baths3,387 sq. ft.
6 Creekside Bluff, Hiram, GA 30141
MLS# 10880571Listed by: Homesmart Realty Partners - New
 $285,000Active4 beds 2 baths1,226 sq. ft.
306 Deerfield Drive, Hiram, GA 30141
MLS# 10879477Listed by: KD Property Management & RE Group - New
 $575,000Active3 beds 2 baths1,462 sq. ft.
329 Hiram Douglasville Highway, Hiram, GA 30141
MLS# 10879478Listed by: BHHS Georgia Properties - New
 $298,000Active3 beds 2 baths1,902 sq. ft.
180 Wall Road, Hiram, GA 30141
MLS# 7859155Listed by: ATLANTA COMMUNITIES - New
 $212,000Active3 beds 2 baths1,269 sq. ft.
1883 Cochran Ridge Road, Hiram, GA 30141
MLS# 7858792Listed by: ALLEN AND ASSOCIATES REALTY, LLC. - New
 $289,900Active3 beds 3 baths1,892 sq. ft.
114 Darbys Run Court, Hiram, GA 30141
MLS# 7855662Listed by: RB REALTY - New
 $230,000Active2 beds 2 baths1,160 sq. ft.
252 Darbys Crossing Court, Hiram, GA 30141
MLS# 7858103Listed by: MARK SPAIN REAL ESTATE - New
 $399,999Active3 beds 3 baths2,064 sq. ft.
263 Cotton Mill Drive, Hiram, GA 30141
MLS# 10877190Listed by: BHGRE Metro Brokers


Protect your home and budget from life's surprises with an Assurant Home Warranty, backed by a partner that supports you through every step of homeownership. Explore Plans.
© 2023 - 2026 ERA Franchise Systems LLC. All rights reserved. ERA Franchise Systems LLC fully supports the principles of the Fair Housing Act and the Equal Opportunity Act. ERA, ERA Real Estate powered, and their respective logos are registered service marks of ERA Franchise Systems LLC. Each office is independently owned and operated.