
220 Pickens Bluff Lane, Hiram, GA 30141
Local realty services provided by:ERA Towne Square Realty, Inc.
220 Pickens Bluff Lane,Hiram, GA 30141
$477,990
- 4 Beds
- 3 Baths
- - sq. ft.
- Single family
- Sold
Listed by: al hencheck
Office: hms real estate
MLS#:10823796
Source:METROMLS
Sorry, we are unable to map this address
Price summary
- Price:$477,990
- Monthly HOA dues:$58.33
About this home
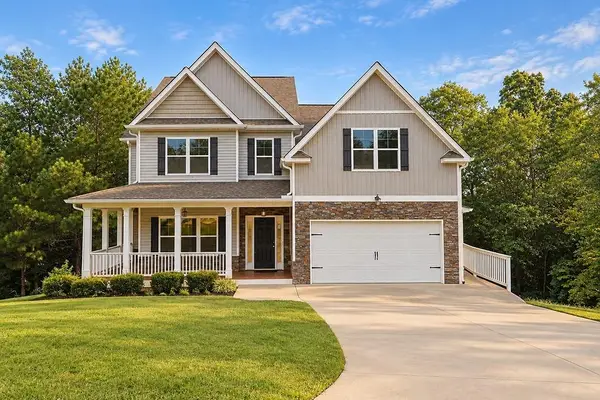
New construction by Fischer Homes in the beautiful Pickens Bluff Reserve community, featuring the stunning Grandin design. This unique plan offers 4 bedrooms, 2 full baths, and 1 half bath. The expansive family room is the perfect gathering space. Spacious open kitchen with a large island and walk-in pantry connects to the morning room, that walks out to the patio. The owner's suite is on its own level and features a spacious private bath and oversized walk-in closet. Included is a versatile recreation room that can be customized into a guest suite. The spacious 2-bay garage completes this exceptional home.
Contact an agent
Home facts
- Year built:2025
- Subdivision & Development:Pickens Bluff Reserve
- Listing ID #:10823796
- Updated:September 27, 2026 at 06:19 AM
Rooms and interior
- Bedrooms:4
- Total bathrooms:3
- Full bathrooms:2
- Half bathrooms:1
- Flooring:Carpet
- Bathrooms Description:Double Vanity
- Kitchen Description:Breakfast Room, Kitchen Island, Pantry
Heating and cooling
- Cooling:Central Air
- Heating:Forced Air, Natural Gas
- Central air:Yes
Structure and exterior
- Roof:Composition
- Year built:2025
- Architectural Style:Traditional
- Construction Materials:Steel Siding, Stone
- Exterior Features:Deck/Patio
- Foundation Description:Slab
- Levels:2 Story
Schools
- High school:East Paulding
- Middle school:P.B. Ritch
- Elementary school:McGarity
Utilities
- Water:Public
- Sewer:Public Sewer
Finances and disclosures
- Price:$477,990
Features and amenities
- Appliances:Electric Water Heater
- Laundry features:Laundry, Laundry Closet, Upper Level
- Amenities:Double Pane Windows, Electric Water Heater, Smoke Detector(s)
Parking
- Total parking spaces:2
- Parking description:Garage
- Garage:Yes
 2026 Georgia MLS. All rights reserved. Information Deem Reliable But Not Guaranteed September 27, 2026
New listings near 220 Pickens Bluff Lane
- Coming Soon
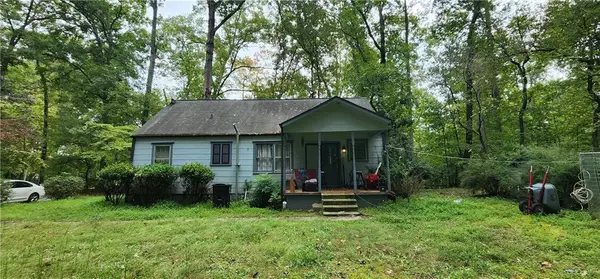 $245,000Coming Soon3 beds 1 baths1,441 sq. ft.
1580 Laird Road, Hiram, GA 30141
MLS# 7841911Listed by: EXP REALTY, LLC. - Coming Soon
 $255,000Coming Soon3 beds 3 baths1,781 sq. ft.
17 Village Glen, Dallas, GA 30157
MLS# 10843561Listed by: Atlanta Communities - New
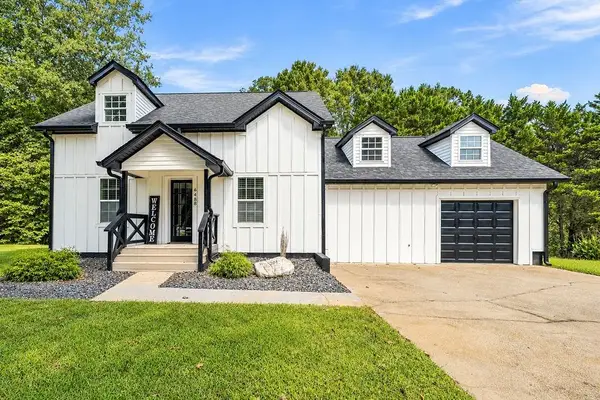 $309,000Active3 beds 3 baths1,176 sq. ft.
6488 Nebo Road, Hiram, GA 30141
MLS# 7844829Listed by: COLDWELL BANKER REALTY - New
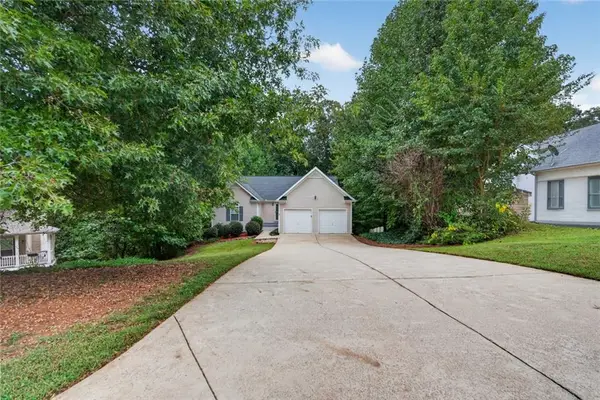 $325,000Active3 beds 2 baths3,202 sq. ft.
17 Mitchell Drive, Hiram, GA 30141
MLS# 7844640Listed by: COMPASS - New
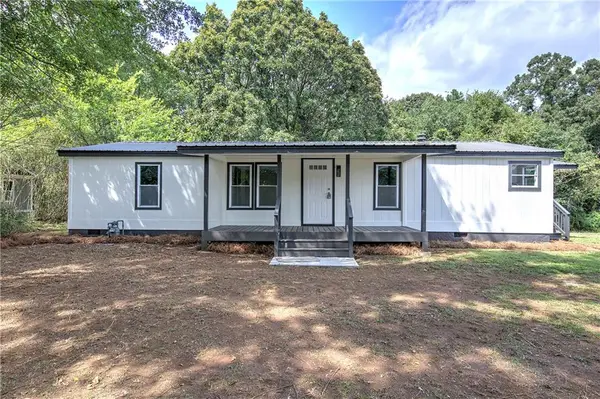 $225,000Active3 beds 2 baths1,152 sq. ft.
2515 Hiram Sudie Road, Hiram, GA 30141
MLS# 7841312Listed by: ATLANTA COMMUNITIES - New
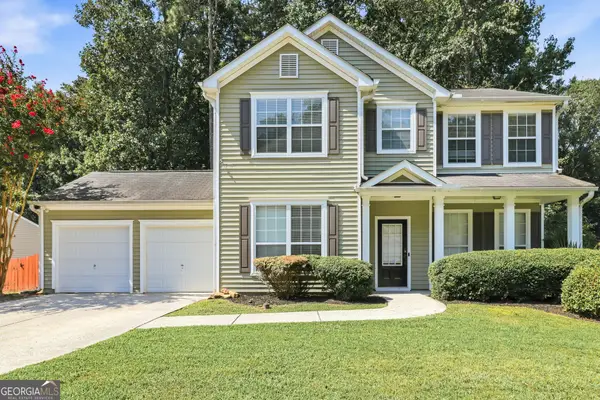 $325,000Active3 beds 3 baths1,848 sq. ft.
58 Bensinger Court, Hiram, GA 30141
MLS# 10850921Listed by: EveryState - New
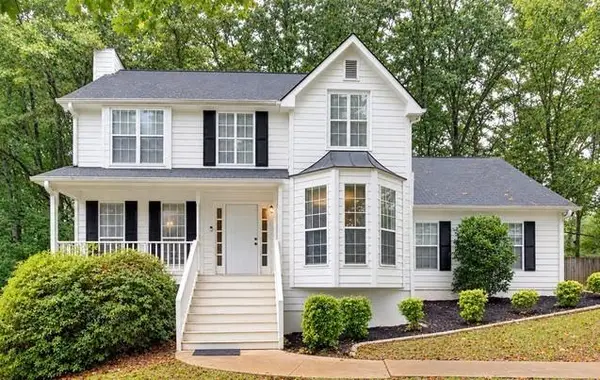 $329,000Active3 beds 3 baths1,709 sq. ft.
288 Olde Mill Pointe, Hiram, GA 30141
MLS# 7841382Listed by: PORCH PROPERTY GROUP, LLC - Open Sat, 11am to 4pmNew
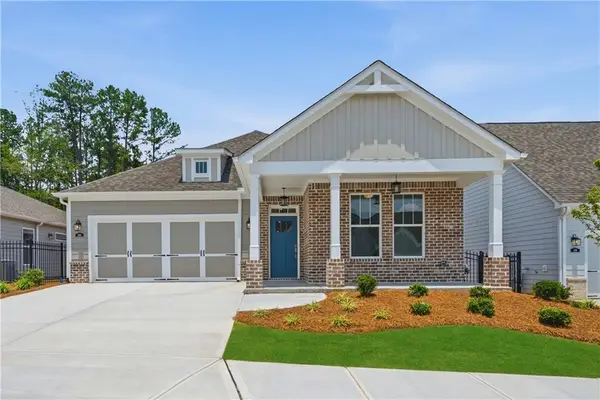 $524,210Active3 beds 2 baths2,041 sq. ft.
85 English Barn Way, Hiram, GA 30141
MLS# 7841337Listed by: WINDSONG REALTY, LLC - New
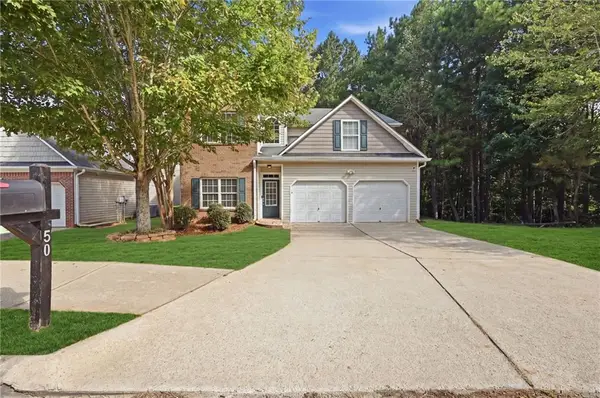 $355,500Active4 beds 3 baths2,712 sq. ft.
50 Regency Drive, Hiram, GA 30141
MLS# 7840180Listed by: STEWART BROKERS - Open Sun, 2 to 5pmNew
 $425,000Active5 beds 4 baths3,387 sq. ft.
6 Creekside Bluff, Hiram, GA 30141
MLS# 7840483Listed by: HOMESMART REALTY PARTNERS


Protect your home and budget from life's surprises with an Assurant Home Warranty, backed by a partner that supports you through every step of homeownership. Explore Plans.
© 2023 - 2026 ERA Franchise Systems LLC. All rights reserved. ERA Franchise Systems LLC fully supports the principles of the Fair Housing Act and the Equal Opportunity Act. ERA, ERA Real Estate powered, and their respective logos are registered service marks of ERA Franchise Systems LLC. Each office is independently owned and operated.