
295 Glenn Eagles Way, Hiram, GA 30141
Local realty services provided by:ERA Sunrise Realty
295 Glenn Eagles Way,Hiram, GA 30141
$369,900
- 4 Beds
- 2 Baths
- 2,100 sq. ft.
- Single family
- Coming Soon
Listed by: susan brock
Office: atlanta communities
MLS#:7827986
Source:FIRSTMLS
Price summary
- Price:$369,900
- Price per sq. ft.:$176.14
- Monthly HOA dues:$50.83
About this home
Welcome home to this beautiful ranch perfectly situated on the 6th hole of Creekside Golf & Country Club! Featuring a desirable split-bedroom floor plan with 4 bedrooms and 2 full bathrooms, this home offers comfortable one-level living with plenty of space. The updated kitchen features granite countertops, updated cabinetry, and a spacious breakfast area, along with a separate dining room perfect for entertaining. The fireside living room offers plenty of space and a vaulted ceiling to give it a more open feeling. The inviting primary suite offers a his-and-hers large walk-in closet and private bath complete with double vanities, a soaking tub, and separate shower. Three additional bedrooms provide plenty of room for family, guests, or a home office. Outside, enjoy a level lot overlooking the golf course, while the two-car garage and dedicated laundry room add everyday convenience. With its spacious layout and sought-after golf course setting, this is one you don’t want to miss!
Contact an agent
Home facts
- Year built:1999
- Subdivision & Development:Creekside Golf and Country Club
- Listing ID #:7827986
- Updated:August 30, 2026 at 01:39 PM
Rooms and interior
- Bedrooms:4
- Total bathrooms:2
- Full bathrooms:2
- Flooring:Carpet, Laminate
- Dining Description:Seats 12+, Separate Dining Room
- Bathrooms Description:Double Vanity, Separate Tub/Shower, Soaking Tub
- Kitchen Description:Breakfast Bar, Breakfast Room, Dishwasher, Gas Range
- Bedroom Description:Master on Main, Split Bedroom Plan
- Living area:2,100 sq. ft.
Heating and cooling
- Cooling:Ceiling Fan(s), Central Air
- Heating:Heat Pump
- Central air:Yes
Structure and exterior
- Roof:Composition
- Year built:1999
- Building area:2,100 sq. ft.
- Lot area:0.46 Acres
- Lot Features:Back Yard, Front Yard, Level
- Architectural Style:Ranch
- Construction Materials:Brick Veneer, Vinyl Siding
- Exterior Features:Front Porch, Patio
- Levels:1 Story
Schools
- High school:South Paulding
- Middle school:South Paulding
- Elementary school:Nebo
Utilities
- Water:Public
- Sewer:Septic Tank
Finances and disclosures
- Price:$369,900
- Price per sq. ft.:$176.14
- Tax amount:$989 (2025)
Features and amenities
- Laundry features:Laundry Room, Main Level
- Amenities:Entrance Foyer, High Ceilings 9 ft Main, Tray Ceiling(s)
Parking
- Parking description:Garage
- Garage spaces:2
 Listings identified with the FMLS IDX logo come from FMLS and are held by brokerage firms other than the owner of this website. The listing brokerage is identified in any listing details. Information is deemed reliable but is not guaranteed. If you believe any FMLS listing contains material that infringes your copyrighted work please click here (https://www.fmls.com/dmca) to review our DMCA policy and learn how to submit a takedown request. ©2026 First Multiple Listing Service, Inc.
New listings near 295 Glenn Eagles Way
- Open Sun, 2 to 5pmNew
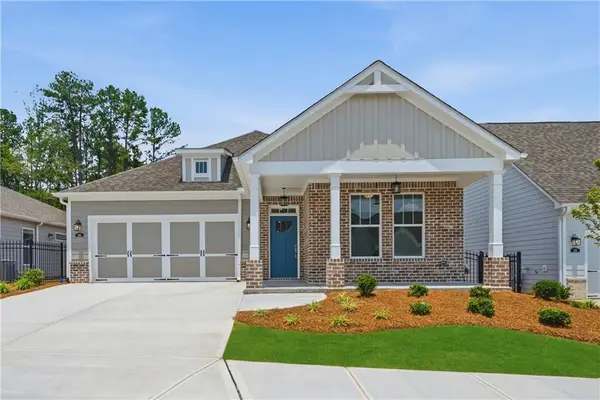 $524,040Active3 beds 2 baths2,041 sq. ft.
149 English Barn Way, Hiram, GA 30141
MLS# 7829502Listed by: WINDSONG REALTY, LLC - New
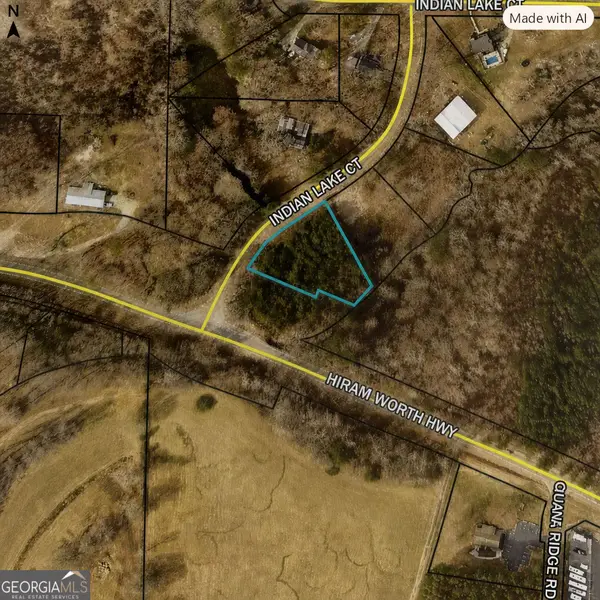 $115,000Active1.01 Acres
LOT 1 Hiram Acworth Hwy, Hiram, GA 30141
MLS# 10835720Listed by: BHHS Georgia Properties - New
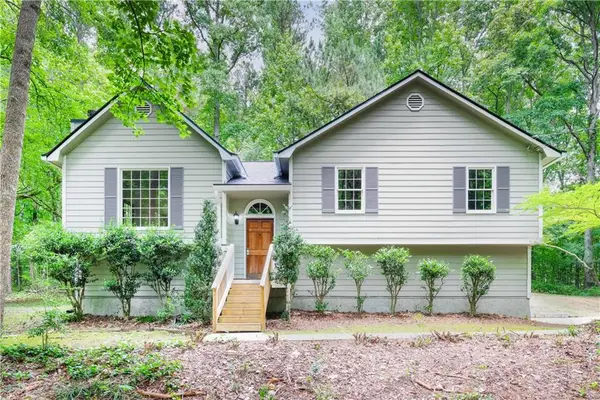 $329,000Active4 beds 2 baths1,764 sq. ft.
107 Shelby Lane, Hiram, GA 30141
MLS# 7828088Listed by: CENTURY 21 CONNECT REALTY - New
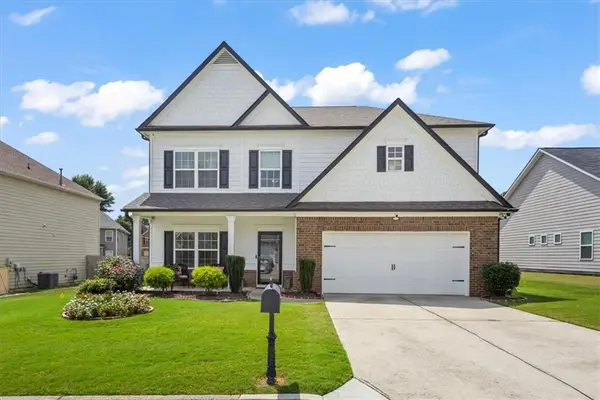 $419,900Active5 beds 3 baths2,930 sq. ft.
40 Poplar Farms Drive, Hiram, GA 30141
MLS# 7828583Listed by: THE REALTY GROUP - New
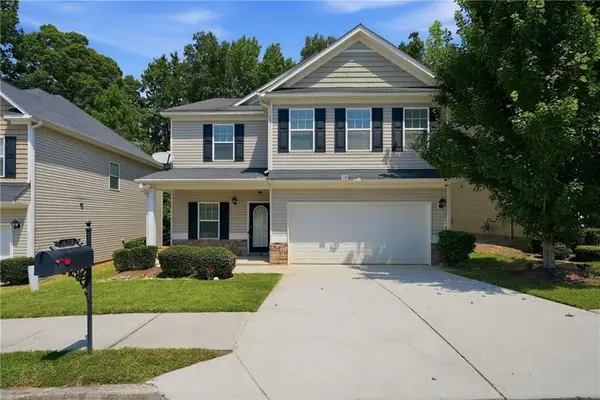 $355,000Active4 beds 3 baths2,639 sq. ft.
673 Boulder Run, Hiram, GA 30141
MLS# 7828465Listed by: OPENDOOR BROKERAGE, LLC - New
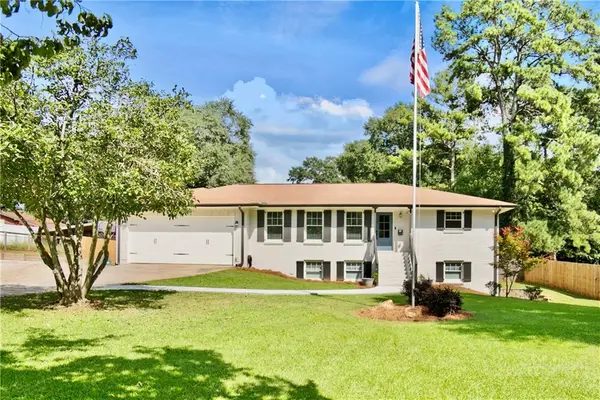 $435,000Active5 beds 3 baths3,088 sq. ft.
274 North Avenue, Hiram, GA 30141
MLS# 7827032Listed by: ATLANTA COMMUNITIES - New
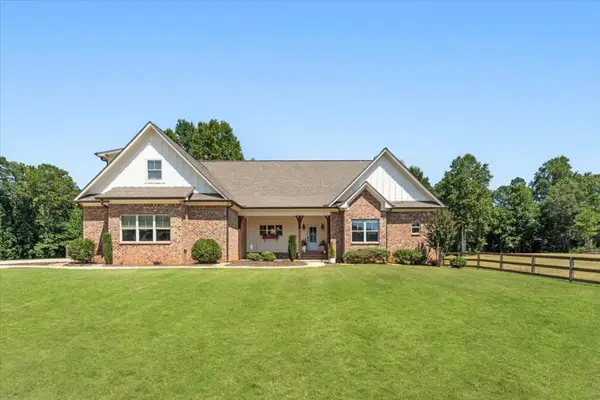 $689,000Active5 beds 5 baths5,115 sq. ft.
915 Pool Road, Hiram, GA 30141
MLS# 7828065Listed by: ANSLEY REAL ESTATE - New
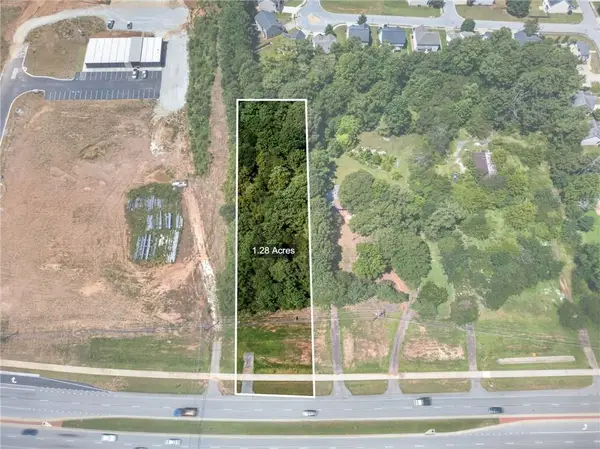 $110,000Active1.28 Acres
00 Bill Carruth Parkway, Hiram, GA 30141
MLS# 7828198Listed by: ATLANTA COMMUNITIES - New
 $1,100,000Active11.82 Acres
2192 Hiram Douglasville Hwy, Hiram, GA 30141
MLS# 10833128Listed by: Gable Land Co.


Protect your home and budget from life's surprises with an Assurant Home Warranty, backed by a partner that supports you through every step of homeownership. Explore Plans.
© 2023 - 2026 ERA Franchise Systems LLC. All rights reserved. ERA Franchise Systems LLC fully supports the principles of the Fair Housing Act and the Equal Opportunity Act. ERA, ERA Real Estate powered, and their respective logos are registered service marks of ERA Franchise Systems LLC. Each office is independently owned and operated.